

$4,778,000
9721 CARILLON PARK DR, WINDERMERE, FL 34786
ActiveProperty details
About this home
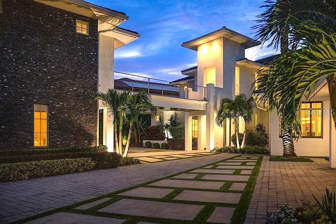
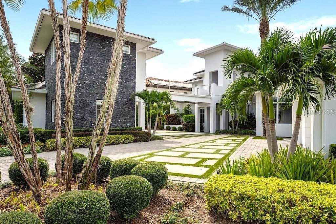
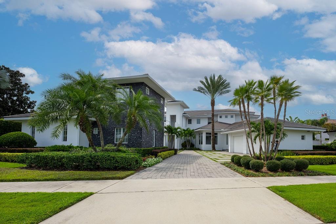
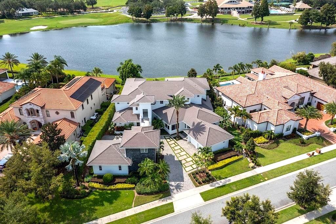
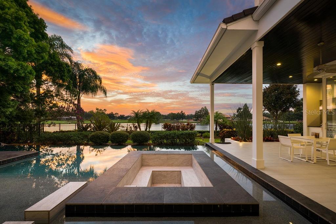
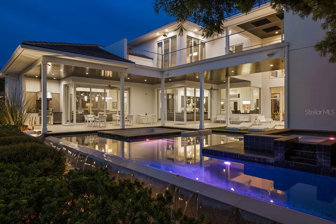
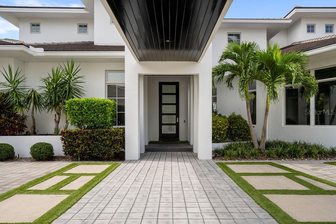
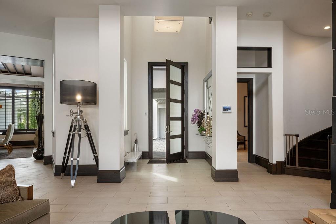
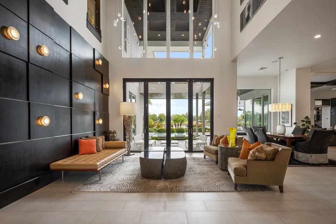
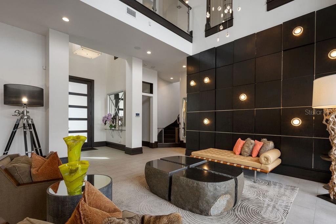
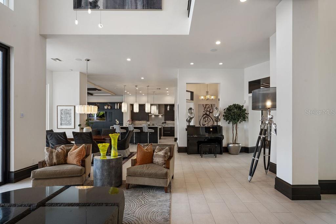
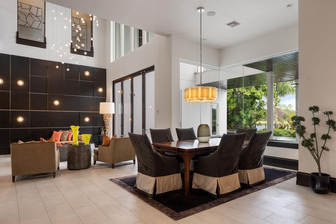
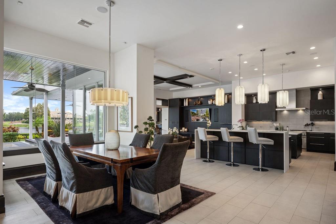
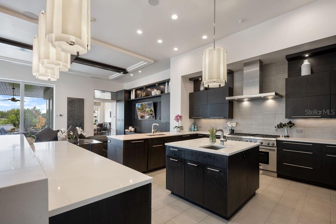
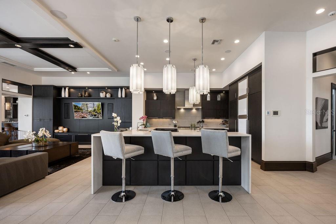
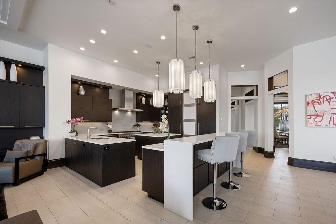
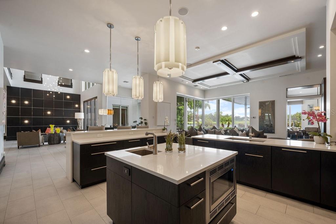
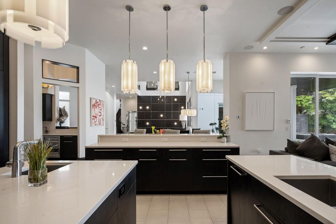
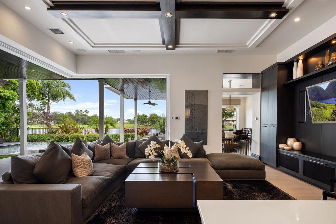
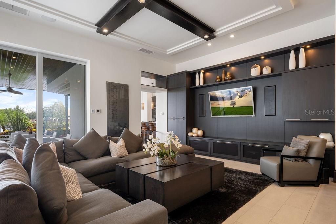
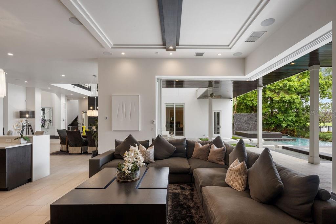
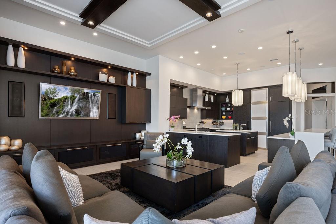
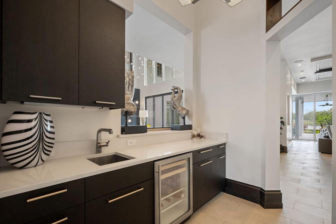
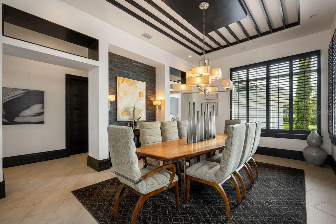
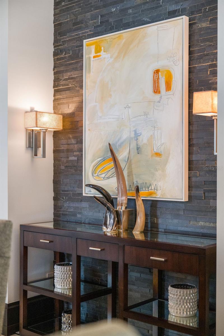
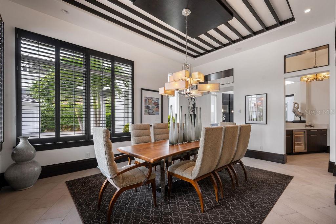
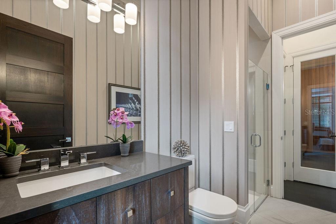
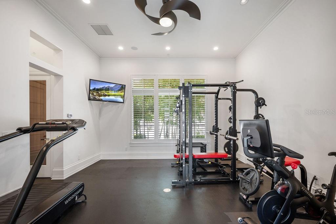
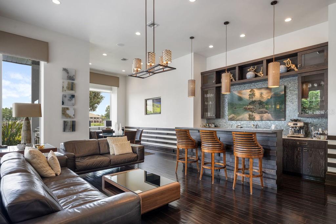
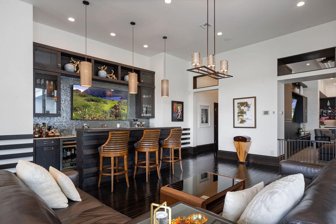
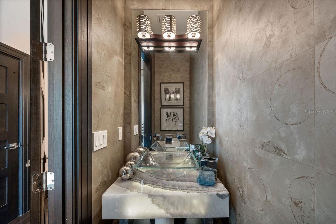
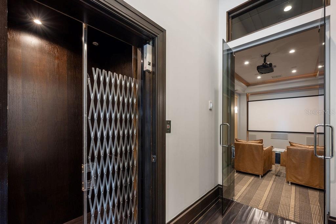
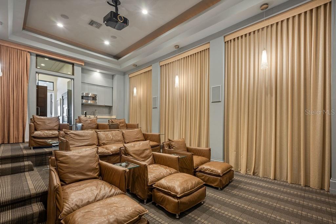
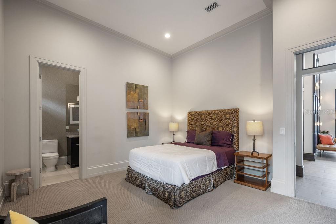
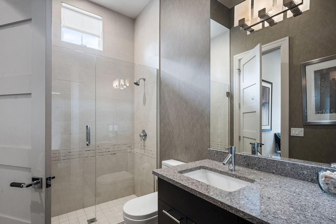
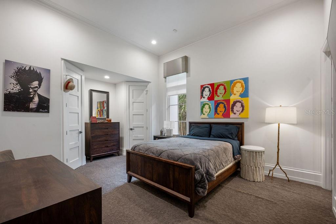
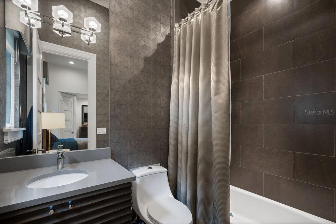
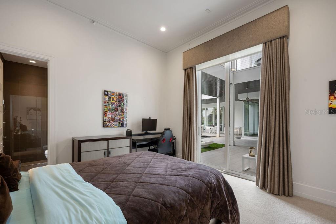
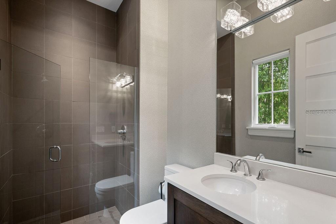
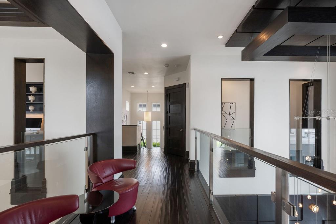
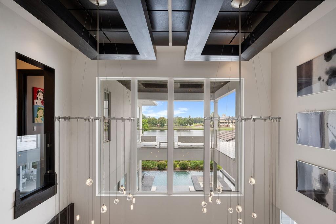
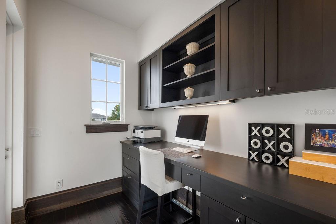
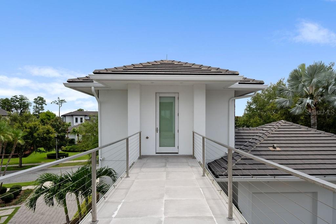
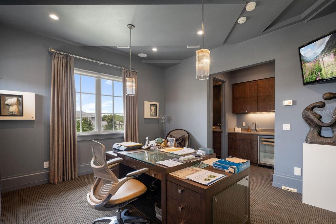
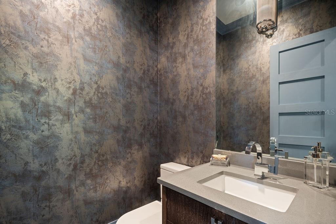
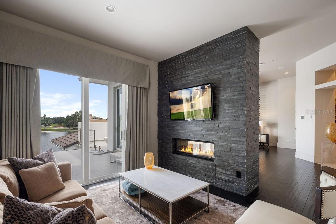
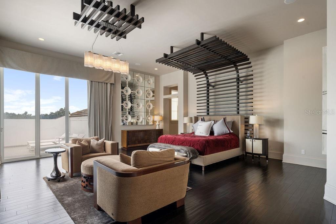
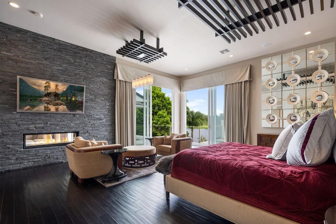
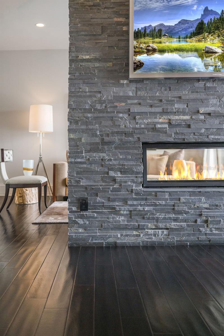
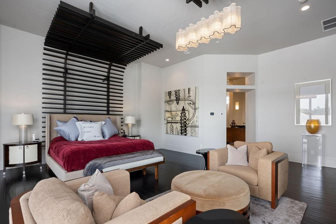
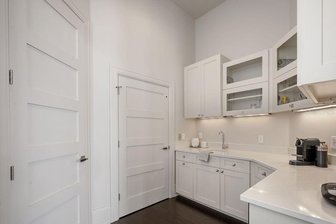
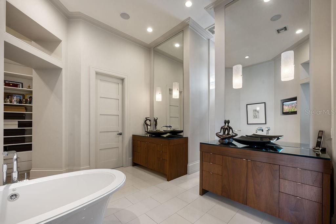
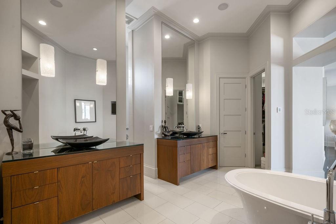
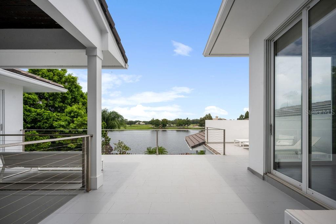
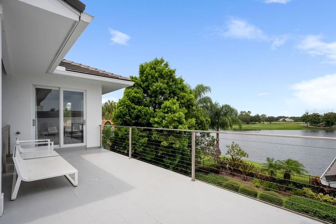
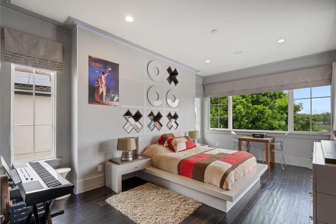
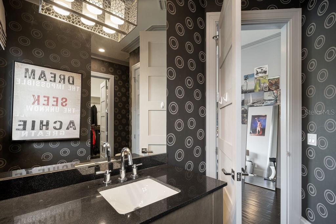
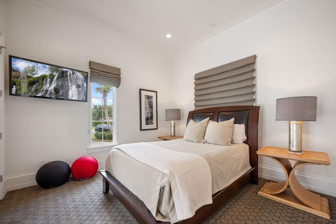
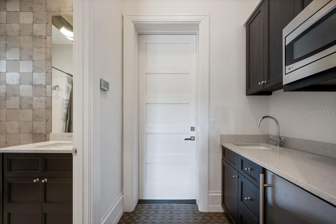
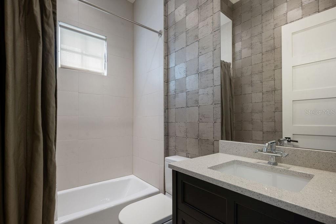
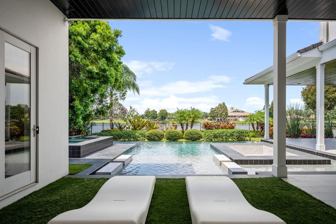
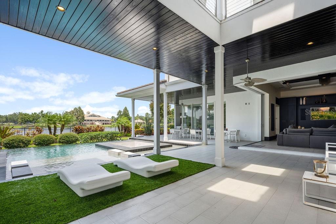
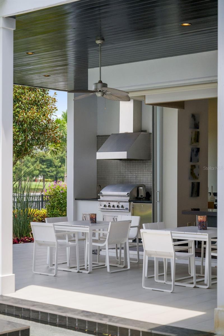
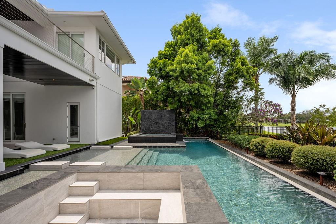
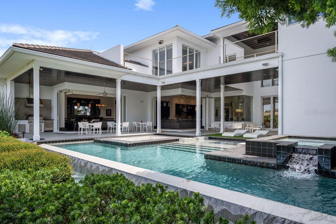
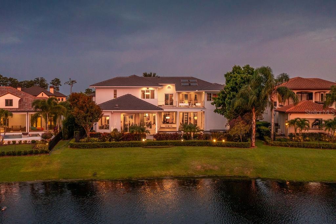
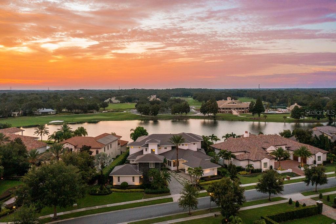
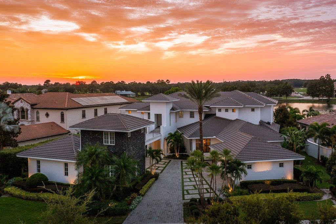
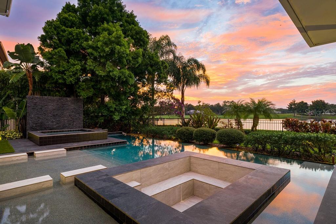
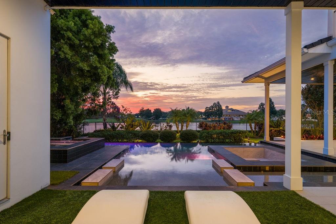
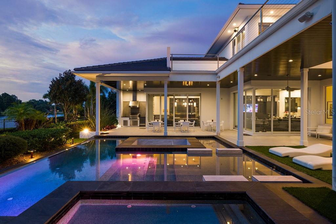
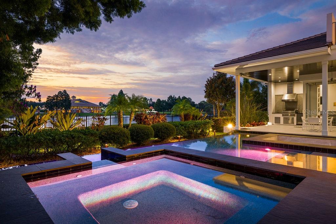
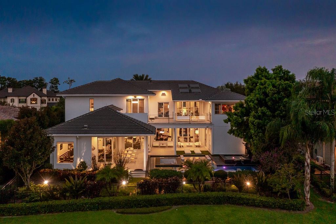
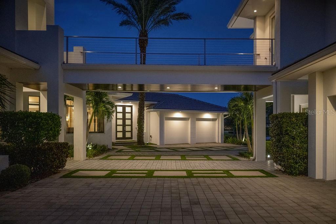
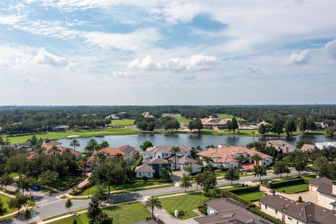
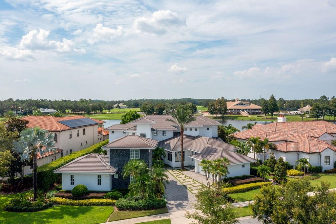
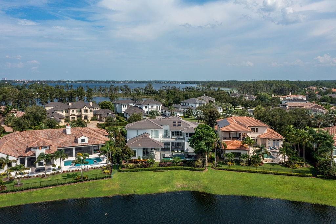
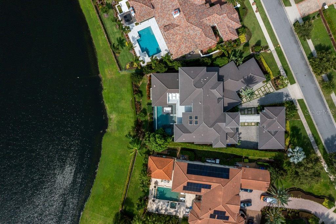
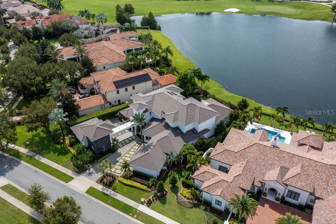
Welcome to 9721 Carillon Park Dr, Windermere, FL 34786, a stunning estate inside the guard-gated community of Keene’s Pointe. This extraordinary residence offers 8,305 square feet of luxury living space with refined architectural details, elegant wood beams, and designer finishes throughout. MAIN FEATURES: • Five bedrooms plus DETACHED GUEST HOUSE and OFFICE— providing exceptional space and privacy. • Expansive master suite with private sitting room, balcony overlooking the pond, dual closets, fireplace, and breakfast area. • Chef’s kitchen with a large island, seating area, top-of-the-line appliances, and a hidden walk-in pantry. • Bar and game room featuring real wood finishes and picturesque pond views. • Private GYM with SAUNA for health and relaxation. • Nine-seat HOME THEATER with plush carpet flooring for an immersive movie experience. • Four-car split garage (2/2), ELEVATOR, and downstairs laundry room. * Additional laundry closet inside the upstairs primary bedroom closet. OUTDOOR & LIFESTYLE: Seamlessly blending indoor and outdoor living, the open floor plan connects to a heated pool and spa area, surrounded by tranquil pond views and lush landscaping. The fully retractable sliding doors make it ideal for entertaining year-round. RECENT UPGRADES INCLUDE: • Five new AC units (2023) • Hurricane-impact windows and ADT smart security system • New pool equipment (2022) • Exterior repaint (2023) • Full surround-sound system throughout the home COMMUNITY & LOCATION: Located within the prestigious Keene’s Pointe community, residents can enjoy The Golden Bear Club, featuring a Jack Nicklaus Signature golf course, clubhouse, fitness center, and dining. Windermere is renowned for its lakes, top-rated schools, and luxury lifestyle just minutes from downtown Orlando and Disney attractions. This home represents the pinnacle of luxury living in Windermere, offering elegance, privacy, and resort-style amenities. Schedule your private tour today and experience the sophistication of this remarkable estate.
Keep exploring

Listings courtesy of Stellar MLS as distributed by MLS GRID. MLS #MFR767665219. Listing brokerage: DOUGLAS ELLIMAN. Status: Active.
IDX information is provided exclusively for consumers' personal, non-commercial use, may not be used for any purpose other than to identify prospective properties consumers may be interested in purchasing, and is deemed reliable but not guaranteed by MLS GRID. Properties displayed may be listed or sold by various participants in the MLS.
Based on information submitted to the MLS GRID as of November 7, 2026 at 1:00 PM UTC. All data is obtained from various sources and may not have been verified by broker or MLS GRID. Supplied Open House Information is subject to change without notice. All information should be independently reviewed and verified for accuracy. Properties may or may not be listed by the office/agent presenting the information.
Information deemed reliable but not guaranteed. All listings are subject to prior sale, change, or withdrawal. Neither the listing broker(s) nor Vectis by Wolliz shall be responsible for any typographical errors, misinformation, or misprints. © 2026 Vectis by Wolliz, Inc.
More homes in WINDERMERE


