

$435,000
20520 SULTANA CT, TAMPA, FL 33647
ActiveProperty details
About this home
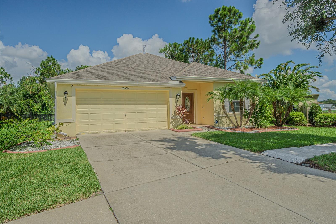
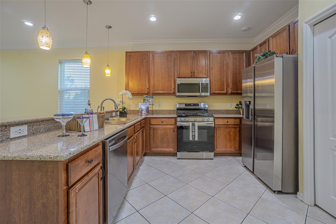
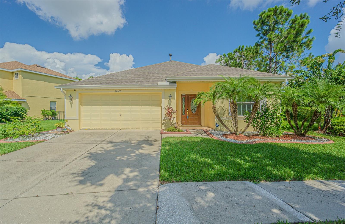
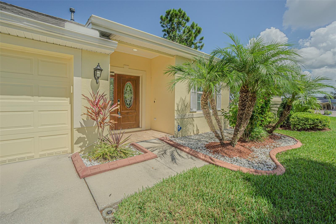
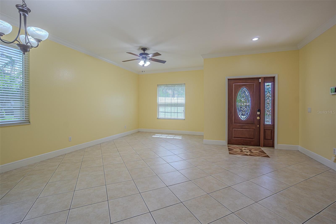
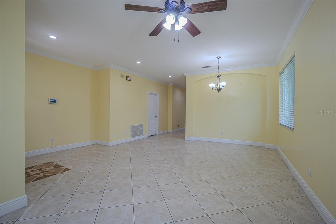
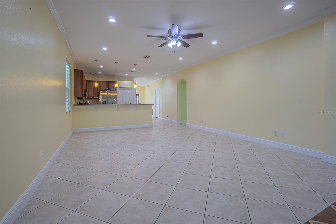
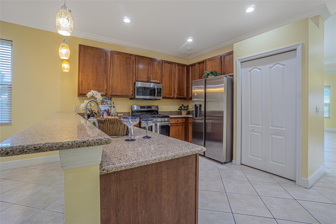
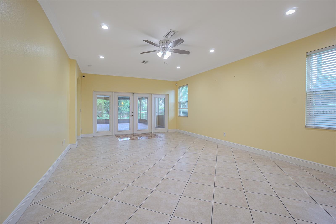
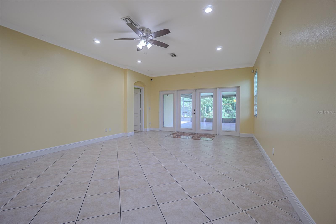
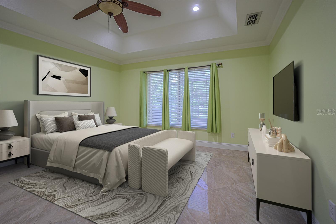
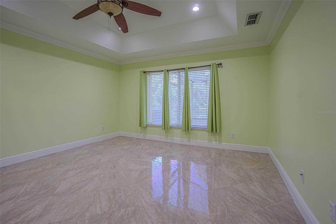
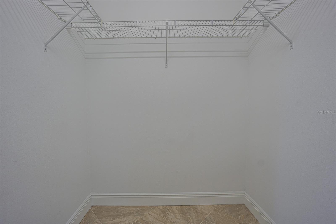
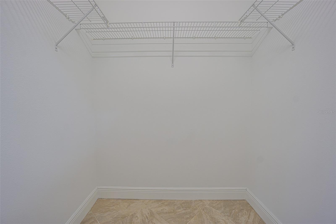
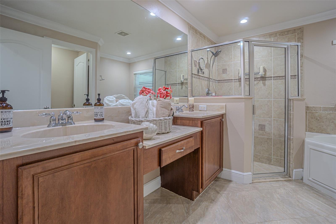
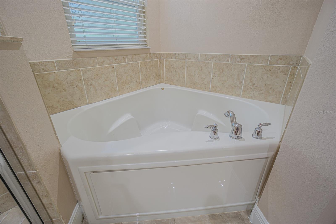
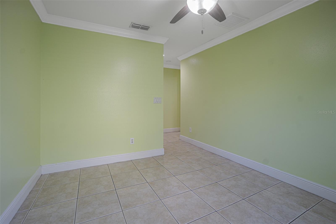
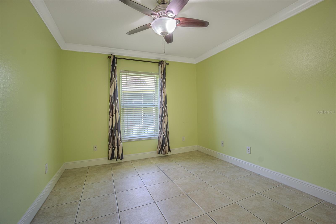
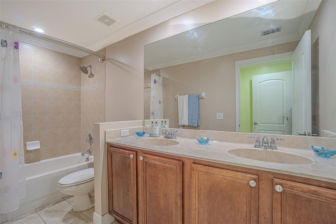
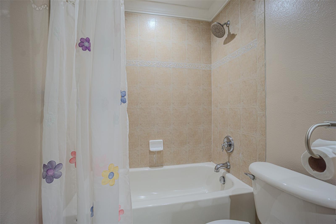
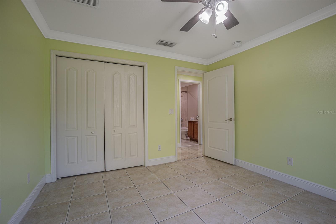
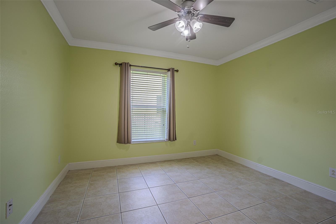
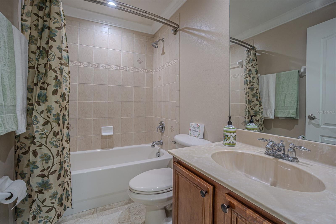
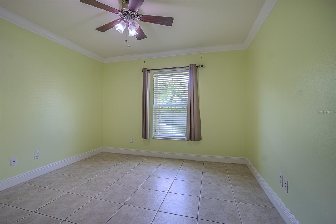
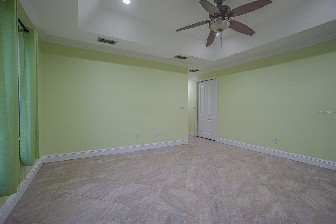
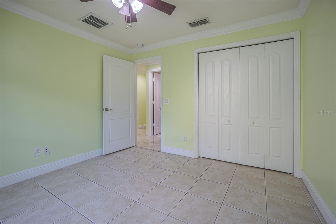
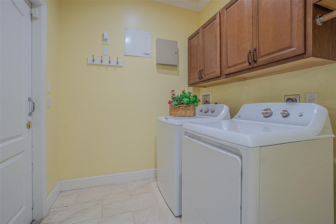
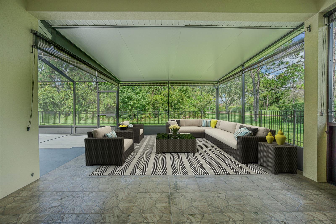
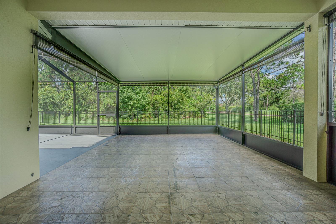
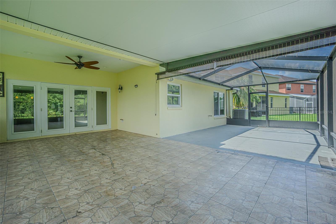
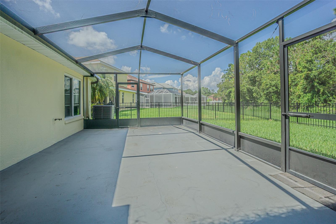
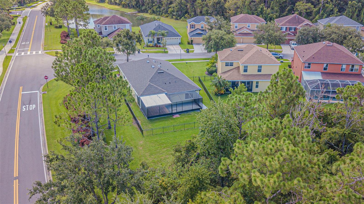
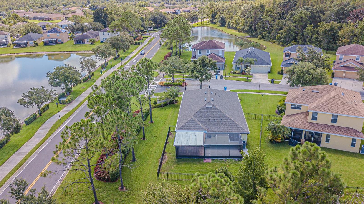
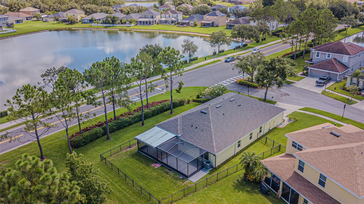
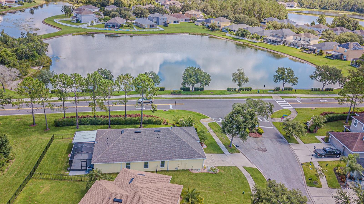
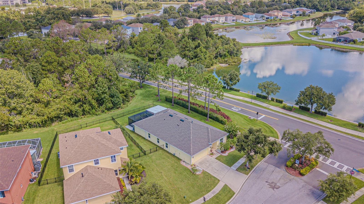
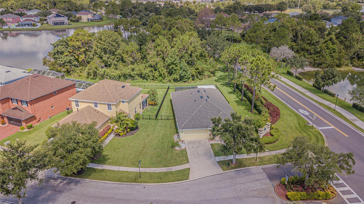
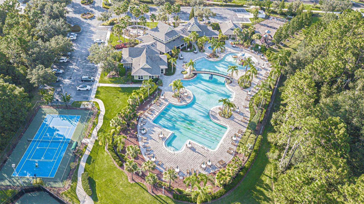
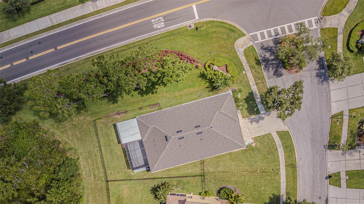
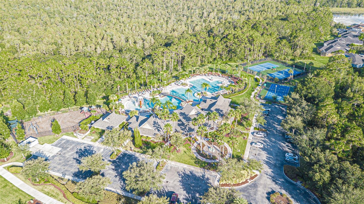
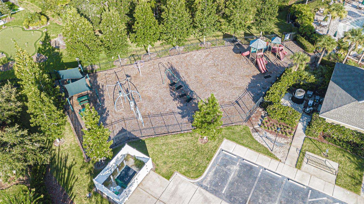
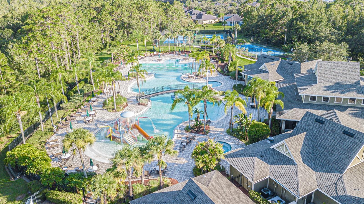
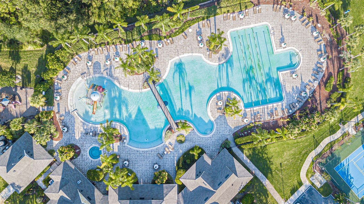
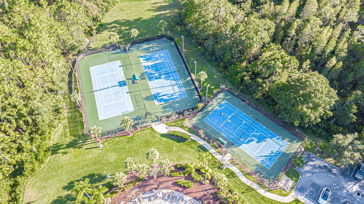
Virtually Staged. Welcome to this beautifully maintained 4-bedroom, 3-bath, 2-car garage, single-story home on a spacious corner conservation lot in the sought-after guard-gated community of Live Oak Preserve. Ideally located just across from Wharton High School, this home offers easy access to top-rated schools and a host of resort-style amenities, including a clubhouse, a large resort pool with a splash area for kids, lap pool, hot tub, fitness center, tennis courts, and multiple recreational spaces. This move-in ready home has been thoughtfully updated inside and out. Recent improvements include Sherwin-Williams professional hand-painted interior and exterior (primed and painted), a Culligan whole-home water treatment system, new metal fencing along the side and backyard (with garden space), and a huge 25' x 15' screened-in patio with privacy shades. Additional upgrades include a new microwave, washer and dryer, new filter gutters around the entire home, and solar-tinted double-pane windows and doors, providing energy efficiency and a quiet interior. The open-concept layout features a spacious living and dining area, an updated kitchen with granite countertops, stainless steel appliances, double sinks, and a breakfast bar overlooking the oversized 25' x 16' family room that flows seamlessly into the screened patio with serene conservation views. The primary suite is generously sized and includes two walk-in closets, a garden tub, a walk-in shower, and dual vanities. The smart split-bedroom design offers flexibility for multi-generational living or a private in-law suite. Major systems are in great shape with a newer roof and AC system (both installed in 2022). Perfectly located near I-275, Tampa International Airport, Wiregrass Mall, Tampa Premium Outlets, golf courses, restaurants, healthcare, and more — this home truly combines comfort, convenience, and community living.
Keep exploring

Listings courtesy of Stellar MLS as distributed by MLS GRID. MLS #MFR766272699. Listing brokerage: BHHS FLORIDA PROPERTIES GROUP. Status: Active.
IDX information is provided exclusively for consumers' personal, non-commercial use, may not be used for any purpose other than to identify prospective properties consumers may be interested in purchasing, and is deemed reliable but not guaranteed by MLS GRID. Properties displayed may be listed or sold by various participants in the MLS.
Based on information submitted to the MLS GRID as of November 7, 2026 at 10:30 PM UTC. All data is obtained from various sources and may not have been verified by broker or MLS GRID. Supplied Open House Information is subject to change without notice. All information should be independently reviewed and verified for accuracy. Properties may or may not be listed by the office/agent presenting the information.
Information deemed reliable but not guaranteed. All listings are subject to prior sale, change, or withdrawal. Neither the listing broker(s) nor Vectis by Wolliz shall be responsible for any typographical errors, misinformation, or misprints. © 2026 Vectis by Wolliz, Inc.
More homes in TAMPA


