



















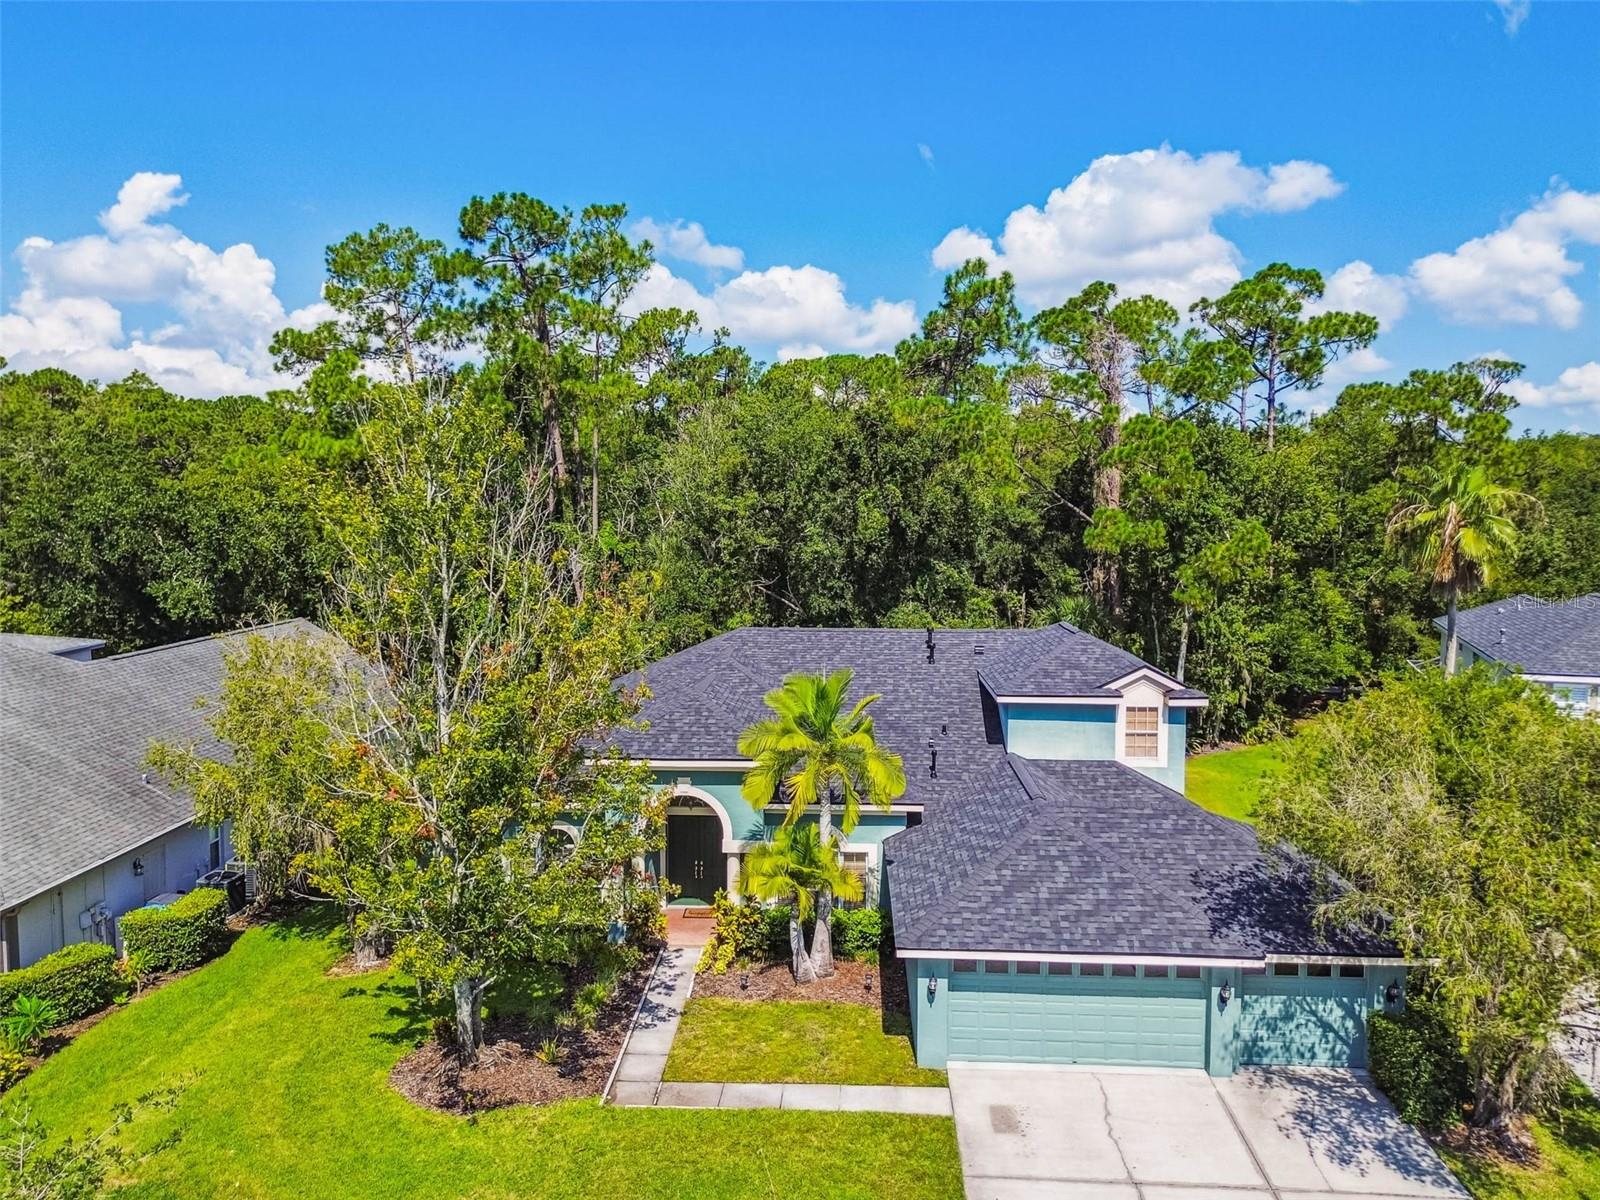

$1,010,000
10526 GREENCREST DR, TAMPA, FL 33626
ActiveProperty details
About this home
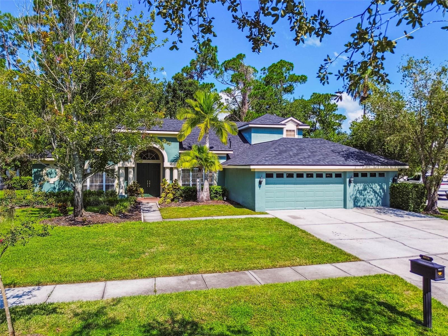
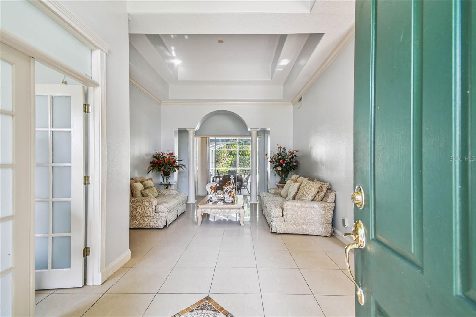
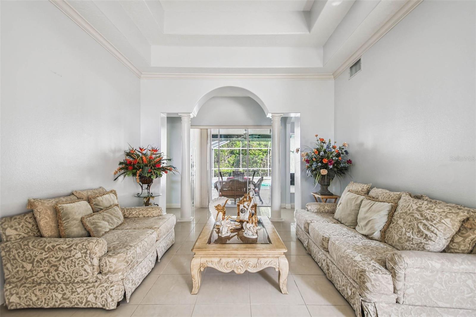
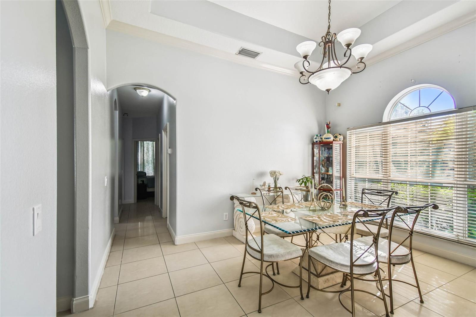
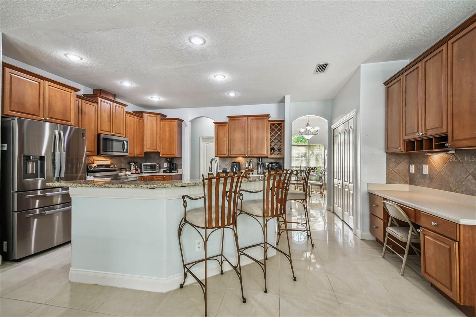
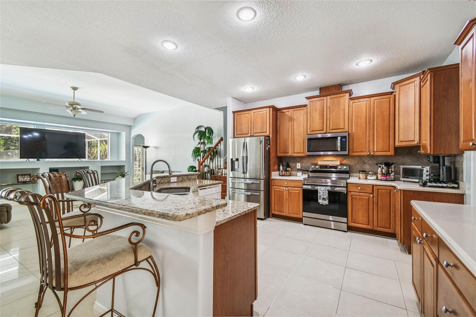
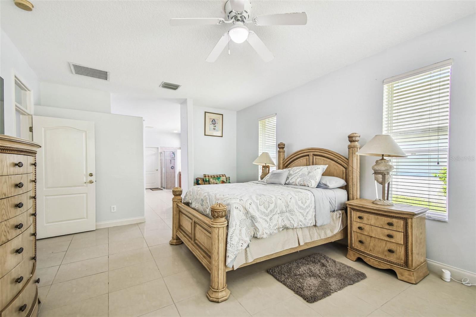
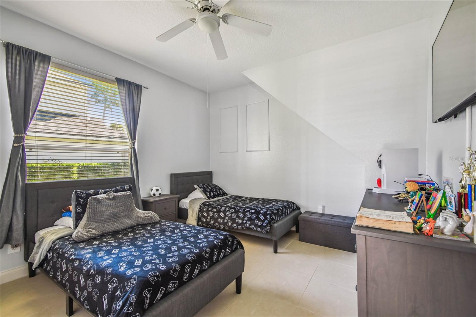
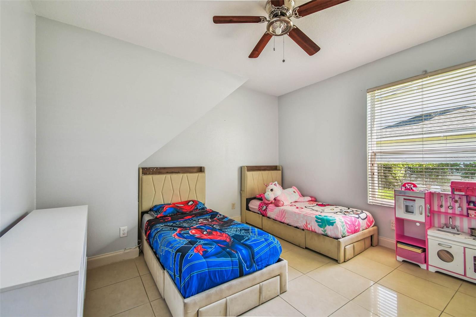
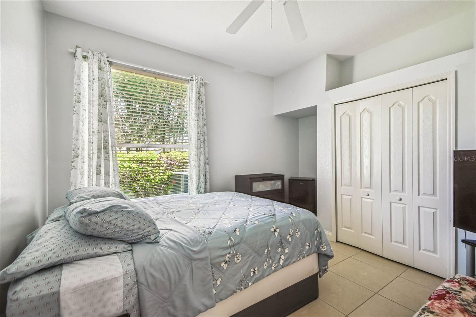
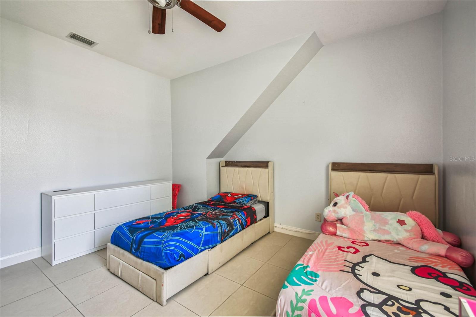
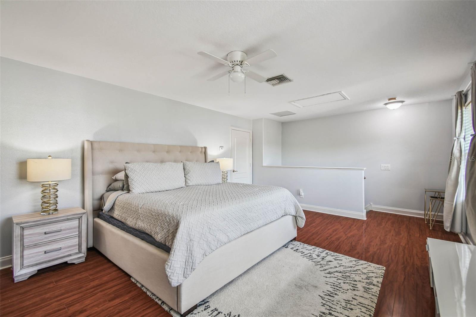
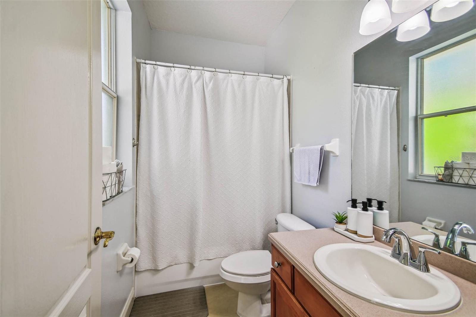
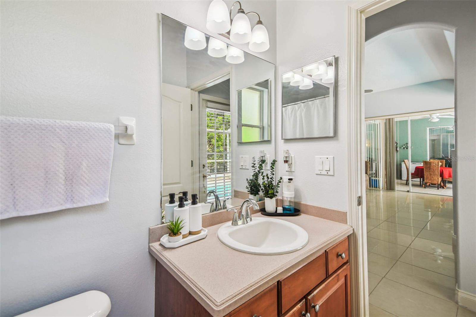
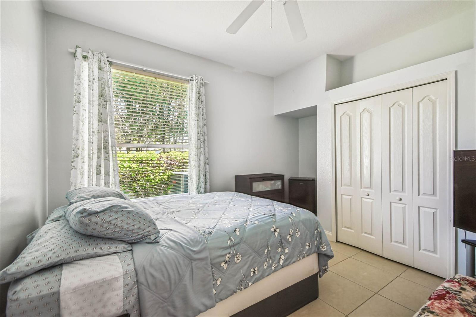
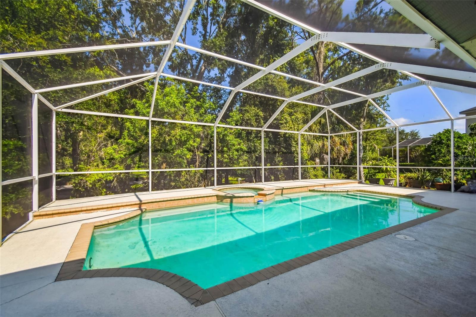
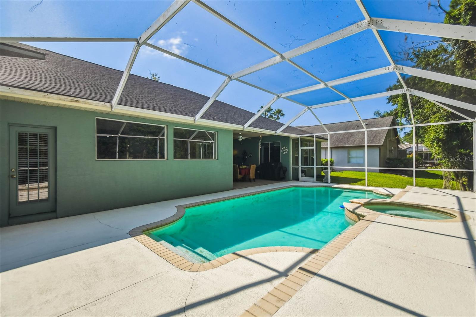
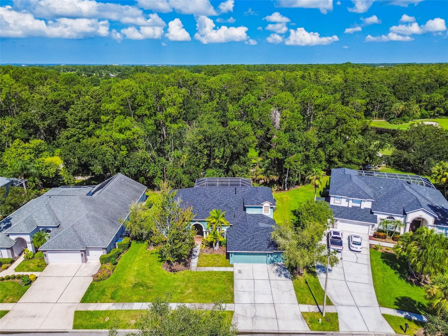
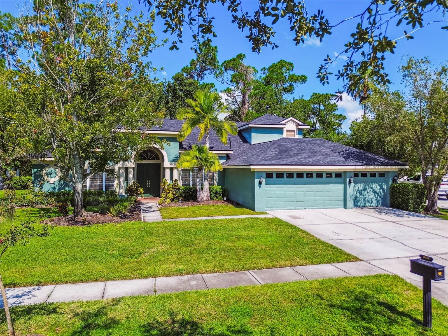
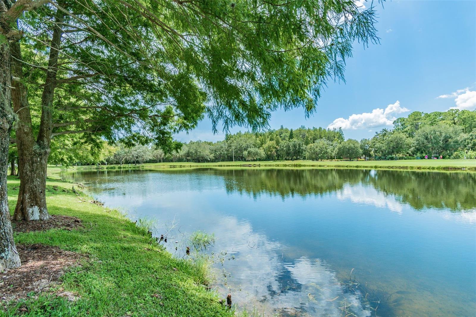
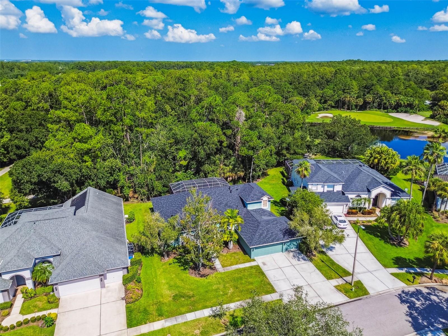
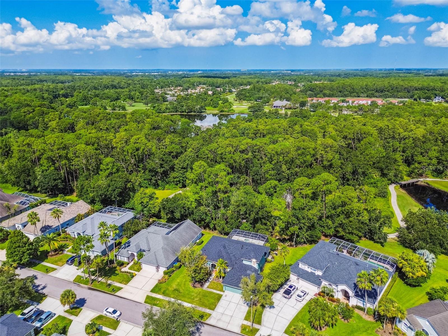
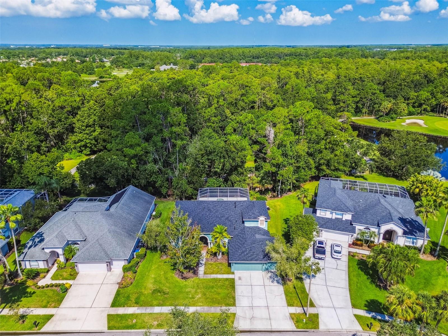
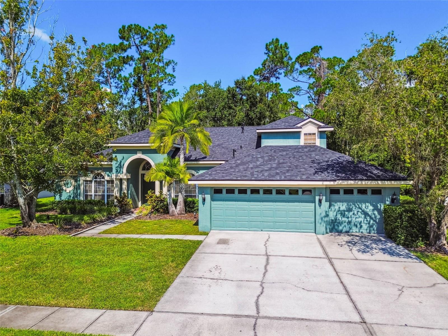
Welcome to this spacious 4/5 Pool home on a fantastic Golf Course View lot with well design floor plan located in the highly sought-after, sub-community of Greencrest a gated Private Community The Greens in Westchase, one of Tampa’s most desirable neighborhoods. Offering 4 bedrooms, 3 full bathrooms, and a versatile upstairs loft, this beautifully maintained residence is the perfect blend of comfort, functionality, and Florida living. As you step inside, you're greeted by beautiful high tray ceilings, abundant natural light, and a flowing floor plan designed for comfort and privacy for you the new owner, family and home guests enjoying our Florida lifestyles. The kitchen and family room combination features solid wood cabinetry, stainless steel appliances, a breakfast bar which is ideal for family gatherings and a breakfast nook overlooking the screened in pool area and mature trees as this home sits on a conservation lot. The Seller has installed a New Roof (June 2025), Water Heater (April 2025) Freshly Painted Interior (July 2025). New washer and Dryer (February 2025) The primary suite is conveniently located on the main floor and features a spacious layout, walk-in closets, and a very functional en-suite bathroom with a shower and a garden tub. For added convenience their is also a Walk in closet . Additional bedrooms offer flexibility for guests, home office space, or multigenerational living. The upstairs loft provides a perfect bonus area for an additional bedroom, media room, playroom, or private retreat. Step outside to your private backyard oasis with a screened-in pool and patio, perfect for relaxing or hosting year-round outdoor events.Located on a quiet street within a guard-gated community, Greencrest offers exclusive access to scenic walking trails, parks, golf courses, and A Community Pool, Tenis courts and excellent top-rated schools. Enjoy close proximity to shopping, dining, beaches, and Tampa International Airport. Don’t miss this rare opportunity to own a versatile and inviting pool home in one of Westchase’s most exclusive enclaves. Call to schedule you showing appointment today!
Keep exploring

Listings courtesy of Stellar MLS as distributed by MLS GRID. MLS #MFR766090364. Listing brokerage: REALNET BROKERAGE. Status: Active.
IDX information is provided exclusively for consumers' personal, non-commercial use, may not be used for any purpose other than to identify prospective properties consumers may be interested in purchasing, and is deemed reliable but not guaranteed by MLS GRID. Properties displayed may be listed or sold by various participants in the MLS.
Based on information submitted to the MLS GRID as of November 7, 2026 at 10:30 PM UTC. All data is obtained from various sources and may not have been verified by broker or MLS GRID. Supplied Open House Information is subject to change without notice. All information should be independently reviewed and verified for accuracy. Properties may or may not be listed by the office/agent presenting the information.
Information deemed reliable but not guaranteed. All listings are subject to prior sale, change, or withdrawal. Neither the listing broker(s) nor Vectis by Wolliz shall be responsible for any typographical errors, misinformation, or misprints. © 2026 Vectis by Wolliz, Inc.
More homes in TAMPA


