$534,900
15971 SE 64TH ST, LAKE BUTLER, FL 32054
Under ContractProperty details
About this home
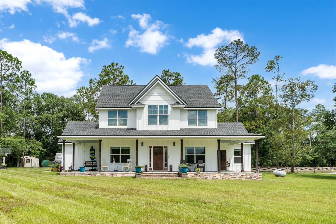
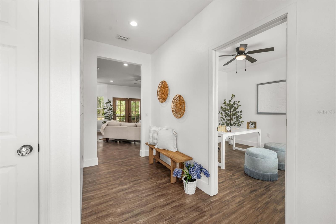
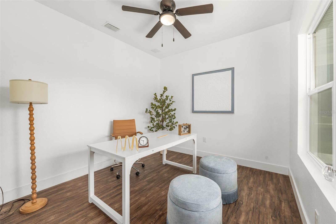
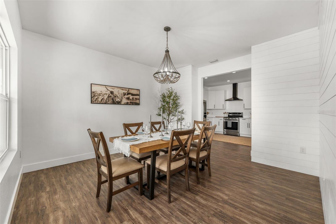
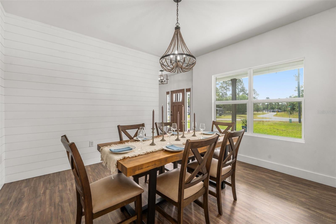
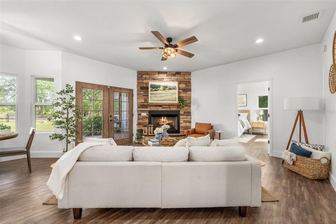
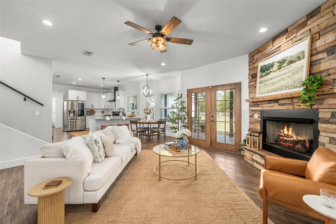
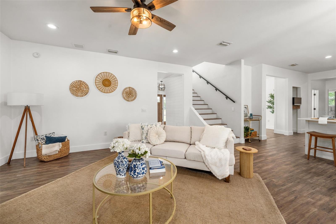
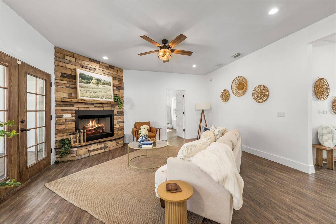
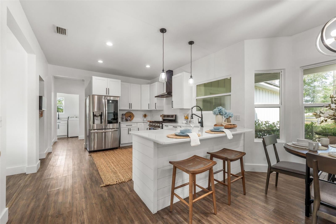
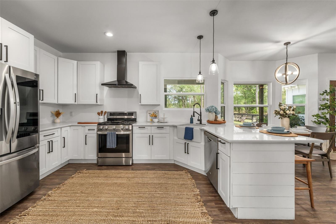
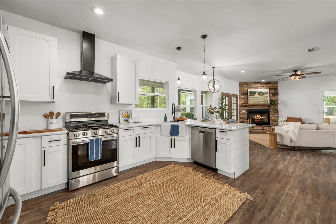
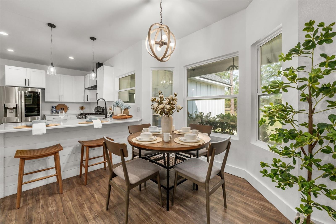
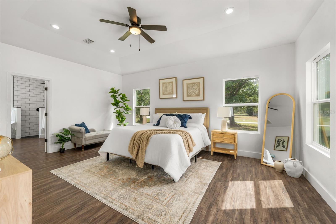
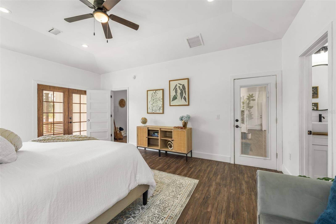
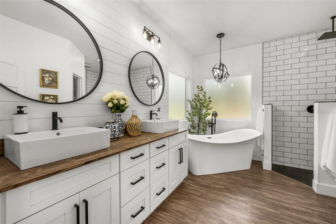
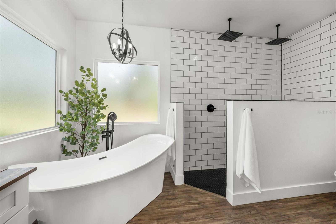
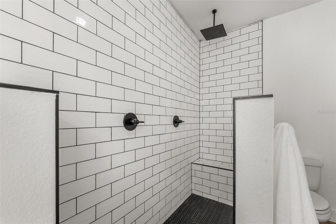
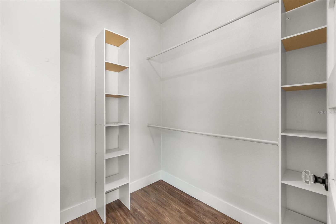
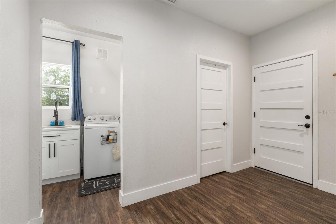
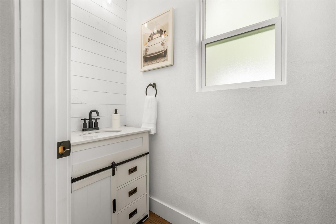
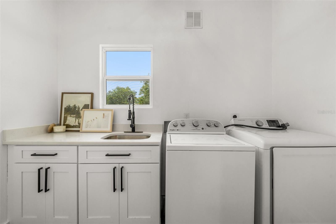
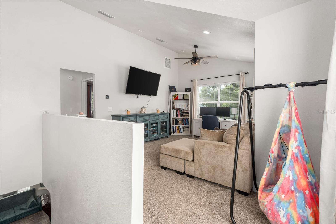
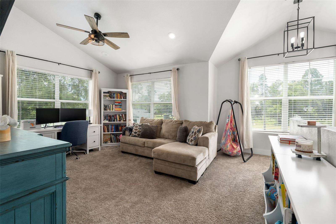
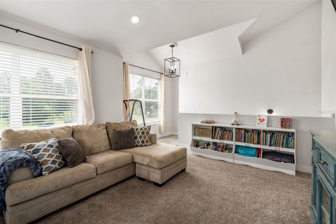
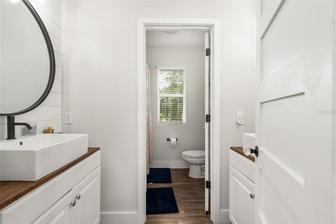
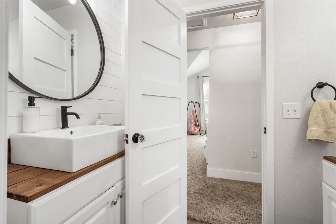
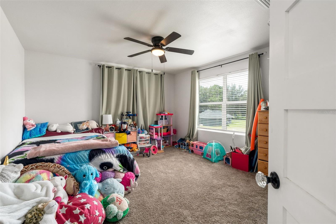
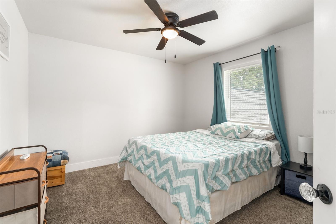
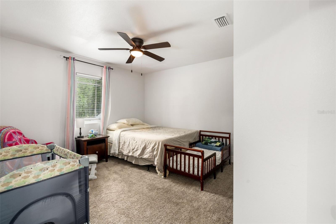
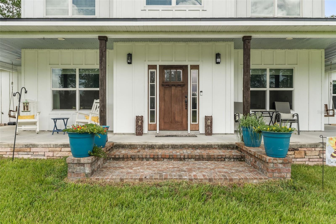
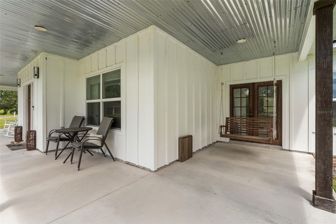
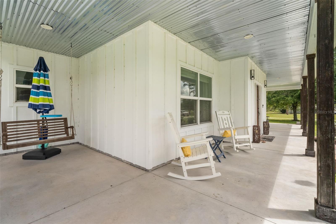
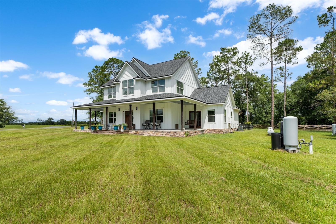
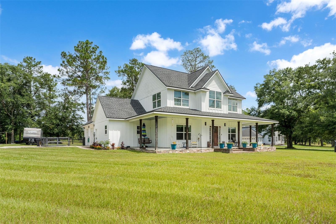
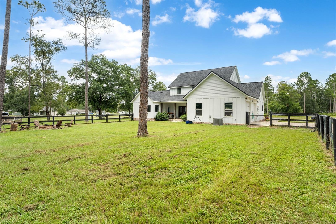
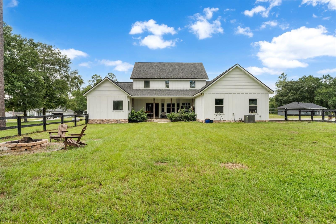
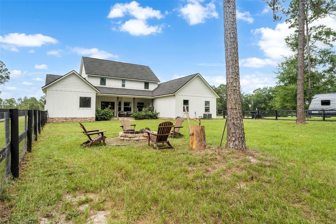
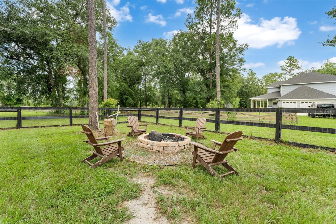
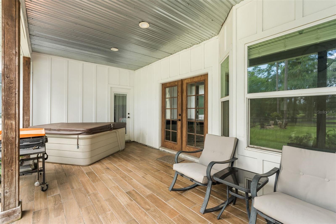
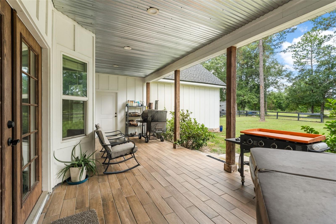
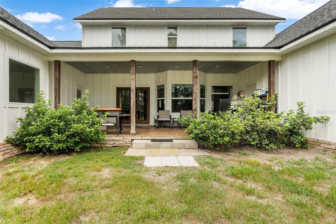
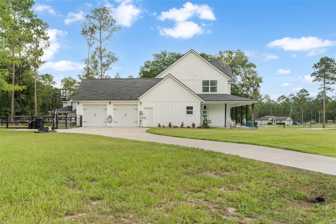
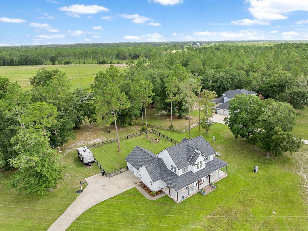
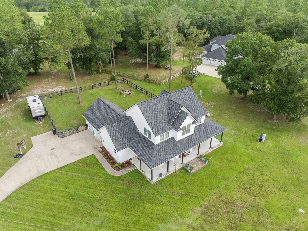
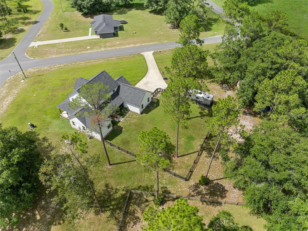
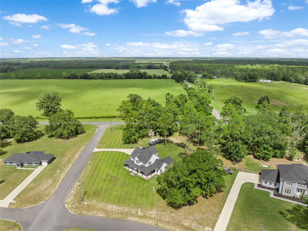
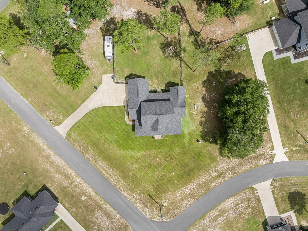
Under contract-accepting backup offers. Located just 20 minutes north of Gainesville, this stunning custom home offers the perfect blend of peaceful country living with easy access to city conveniences. Nestled on a beautiful 1-acre lot in the Lake Butler area, you'll love the sense of space, privacy, and charm that surrounds you. Set in Union County, the home is serviced by Clay Electric—not GRU—which means lower utility costs and reliable service, a valuable bonus for homeowners. Tucked away in a quiet and friendly community known for its small-town feel, proximity to pristine lakes, and outdoor recreation, this thoughtfully designed home offers space, comfort, and timeless style. With 4 bedrooms, 2.5 bathrooms, and a flexible office, there's room for everyone. The chef’s kitchen is a true standout, featuring rich wood shaker cabinets, quartz countertops, stainless steel appliances including a gas stove, and a spacious walk-in pantry. Cozy up by the gas fireplace in the living room or host guests in the formal dining space. Luxury vinyl plank flooring spans the main level, which also includes a mudroom, laundry room, half bath, the luxurious primary suite, and extra storage under the stairs. Upstairs, you’ll find three more bedrooms, a full bath with dual vanities, and a versatile bonus area ideal for movie nights or play. The primary suite is your private retreat with a spa-like bath that includes a freestanding soaking tub, walk-in shower with double shower heads, dual vanities, and a generous walk-in closet. Modern amenities like Ecobee smart thermostats on both floors and a gas tankless water heater add convenience and energy efficiency. Step out onto the tiled back porch and enjoy your fully sodded, professionally landscaped, and fenced backyard—perfect for pets, kids, or just relaxing outdoors. The home also features Hardie board siding with cedar beam accents, a charming front porch, side porches with a swing, a 2-car garage, and a whole-home water softener system. Located near the scenic lakes and natural beauty of Lake Butler, this move-in ready home combines peaceful living with high-end comfort—come see it for yourself!
Keep exploring

Listings courtesy of Stellar MLS as distributed by MLS GRID. MLS #MFR763594892. Listing brokerage: KELLER WILLIAMS GAINESVILLE REALTY PARTNERS. Status: Active Under Contract.
IDX information is provided exclusively for consumers' personal, non-commercial use, may not be used for any purpose other than to identify prospective properties consumers may be interested in purchasing, and is deemed reliable but not guaranteed by MLS GRID. Properties displayed may be listed or sold by various participants in the MLS.
Based on information submitted to the MLS GRID as of November 7, 2026 at 5:30 PM UTC. All data is obtained from various sources and may not have been verified by broker or MLS GRID. Supplied Open House Information is subject to change without notice. All information should be independently reviewed and verified for accuracy. Properties may or may not be listed by the office/agent presenting the information.
Information deemed reliable but not guaranteed. All listings are subject to prior sale, change, or withdrawal. Neither the listing broker(s) nor Vectis by Wolliz shall be responsible for any typographical errors, misinformation, or misprints. © 2026 Vectis by Wolliz, Inc.
More homes in LAKE BUTLER