$520,000
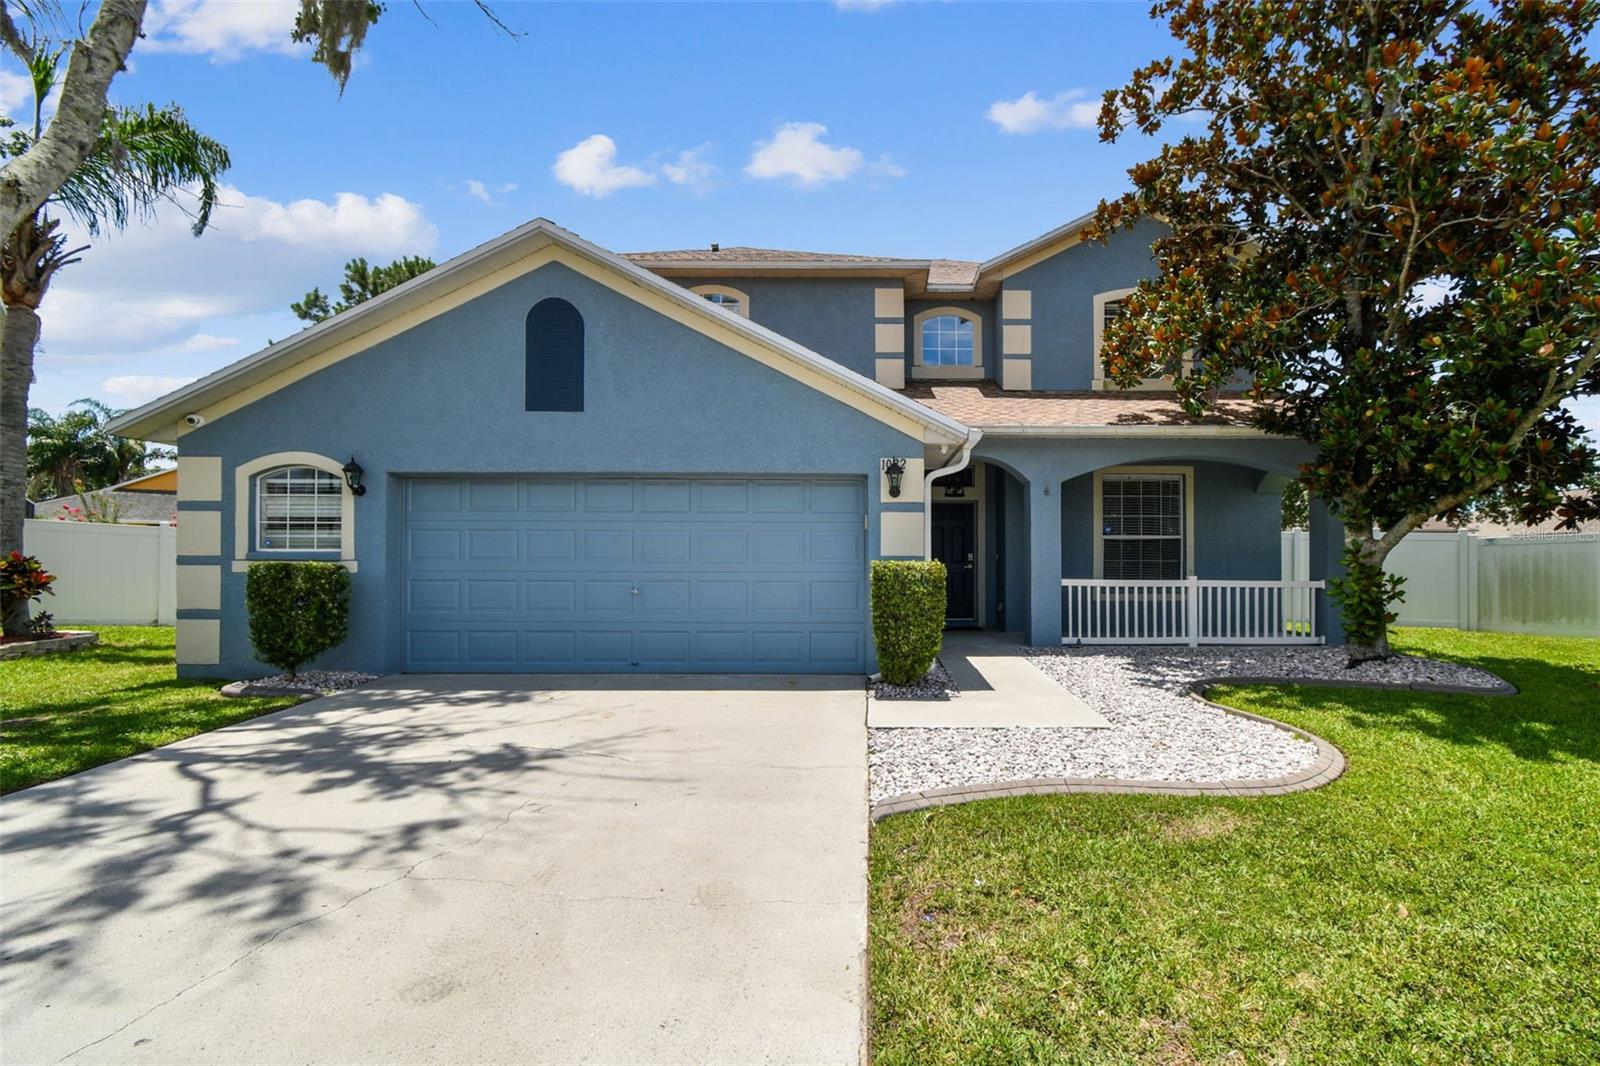
1032 JACOB WAY, ODESSA, FL 33556
ActiveProperty details
About this home
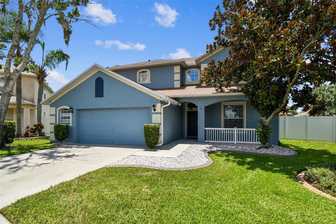
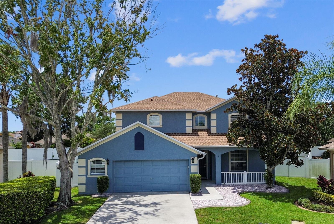
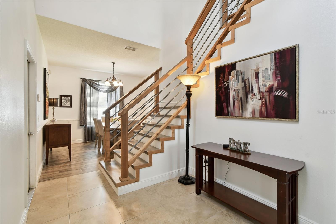
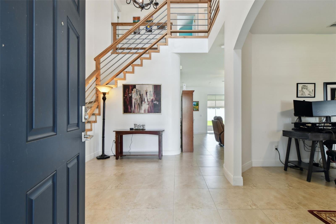
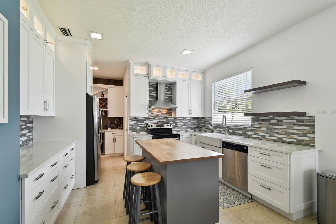
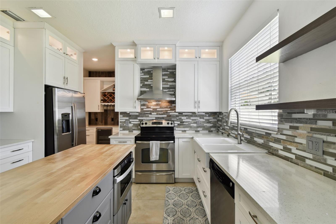
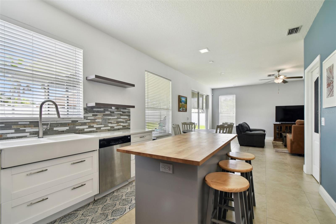
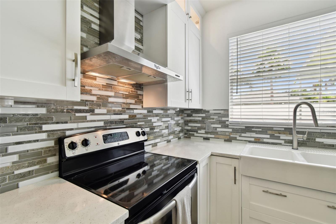
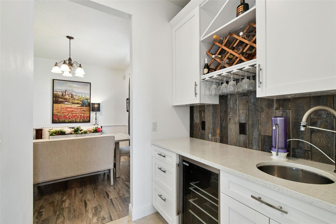
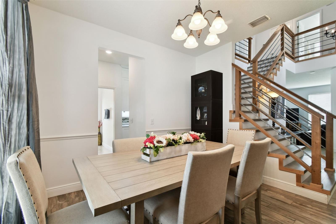
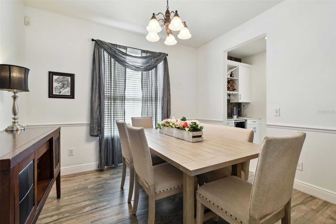
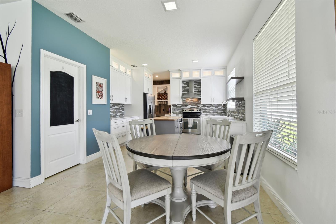
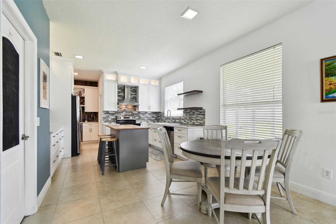
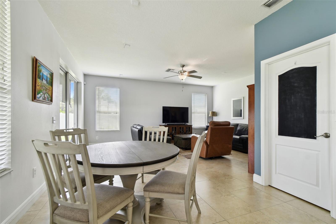
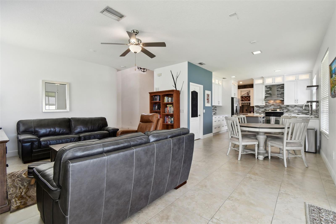
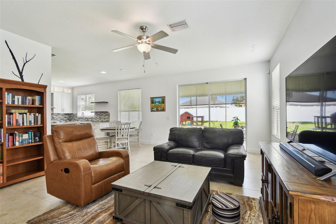
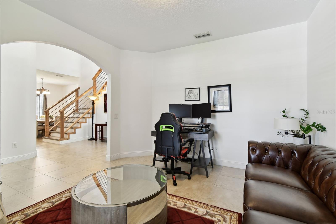
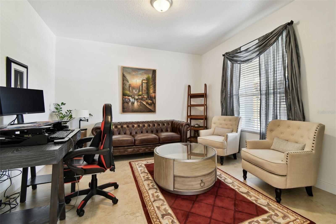
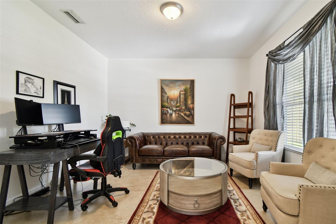
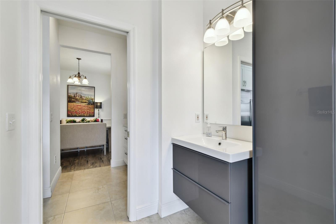
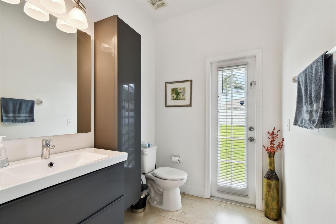
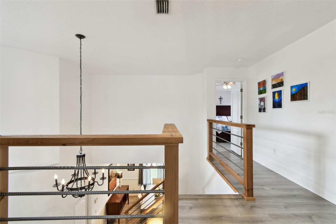
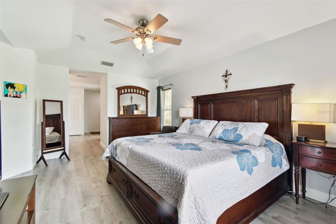
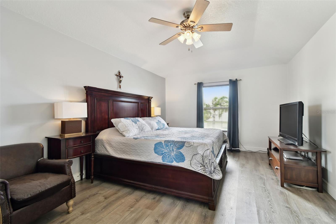
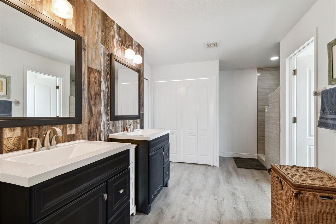
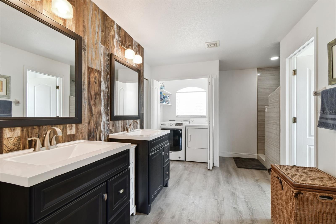
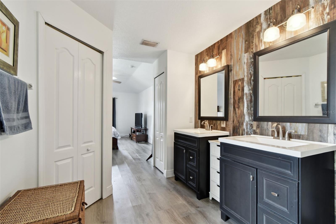
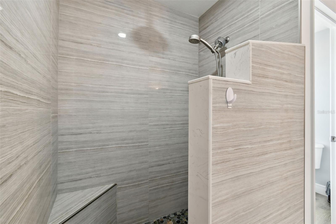
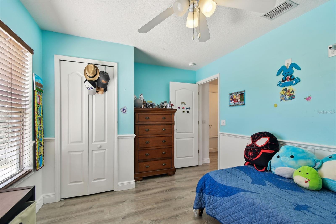
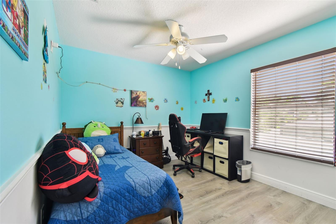
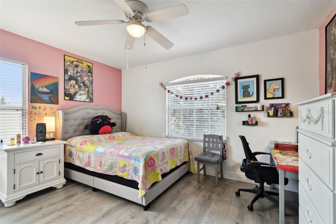
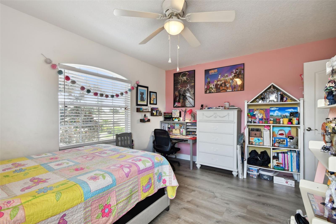
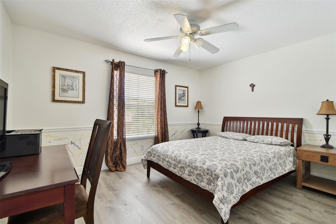
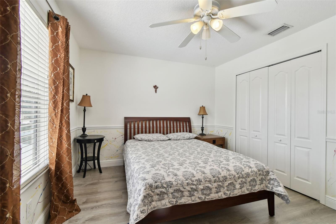
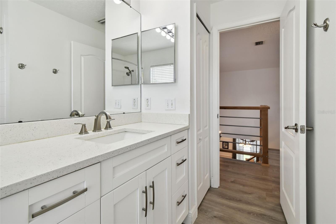
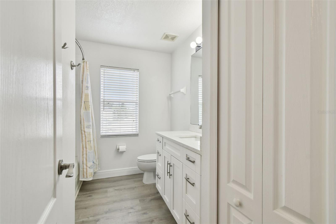
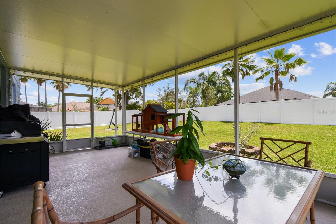
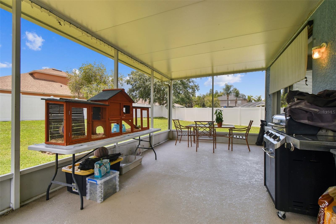
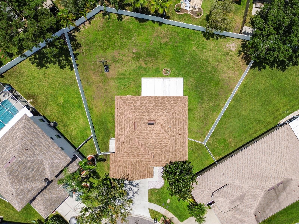
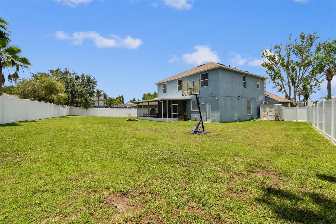
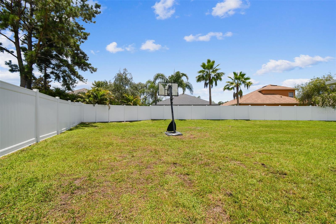
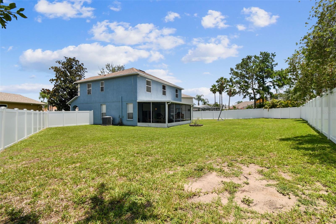
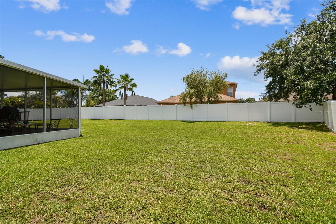
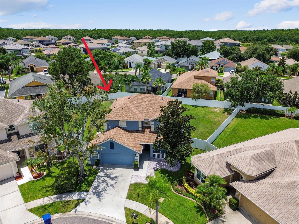
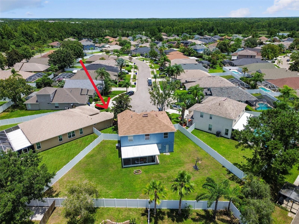
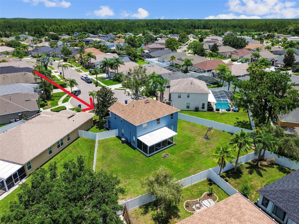
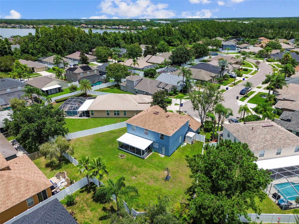
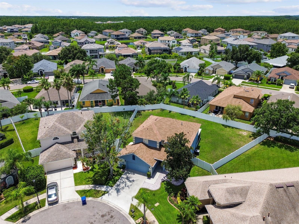
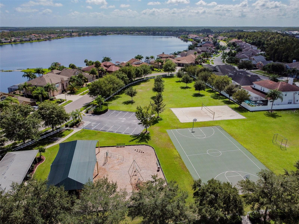
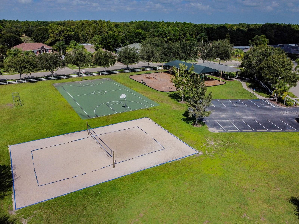
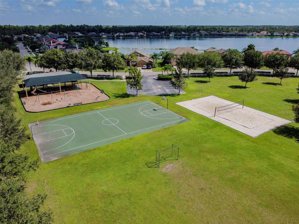
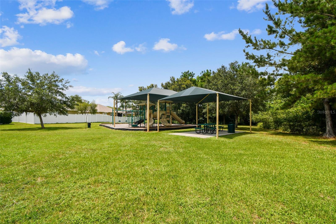
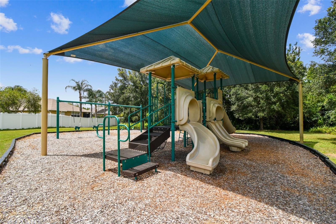
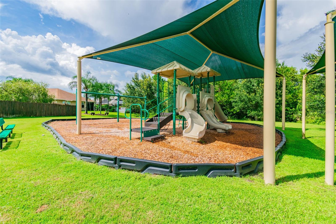
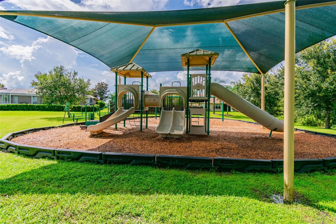
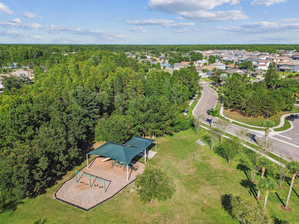
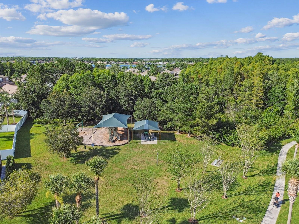
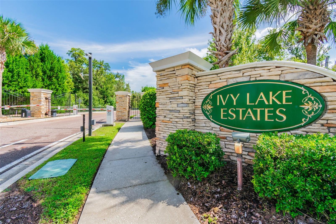
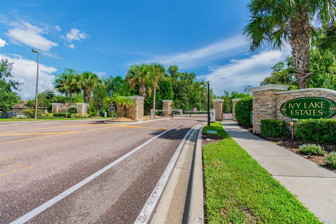
Welcome to this beautifully updated 4-bedroom, 2.5-bath home located in the desirable gated community of Ivy Lake Estates! Nestled on a quiet cul-de-sac, this spacious 2,355 sq ft single-family home has a NEW roof, an oversized 2-car garage, and offers a perfect blend of comfort, function, and modern design. The first level has a bright, open layout with tile floors throughout. The gourmet kitchen is a chef’s dream, featuring 42" soft-close cabinets with upper glass inlays and lighting, a gorgeous backsplash, quartz countertops, a farmhouse-style sink, island with eat-in space, pantry, and a separate wet bar with wine refrigerator—perfect for entertaining. The family room offers sliding glass doors leading out to a large, screened lanai that overlooks an oversized, fully fenced backyard. The private yard provides ample space for outdoor enjoyment or future pool. The formal dining room offers a great space for gatherings, while the additional formal living space can easily serve as a home office or den. The downstairs half bath has modern updates and a door leading to exterior. Modern touches continue with the wood and iron staircase leading to the second level with laminate wood flooring (NO CARPET) The spacious primary suite has dual walk-in closets, ensuite bathroom with double vanities and a luxurious step-in shower featuring floor to ceiling tile and rain head shower feature. Three additional generously sized bedrooms and a fully updated bathroom complete the upstairs space. Amenities of this beautiful community include playgrounds, basketball and volleyball court, and open park areas. Located with easy access to top rated schools, shopping, major roadways, and more. Schedule your private showing today—this one won’t last long!
Keep exploring

Listings courtesy of Stellar MLS as distributed by MLS GRID. MLS #MFR763448033. Listing brokerage: TAMPA BAY ELITE HOMES, LLC. Status: Active.
IDX information is provided exclusively for consumers' personal, non-commercial use, may not be used for any purpose other than to identify prospective properties consumers may be interested in purchasing, and is deemed reliable but not guaranteed by MLS GRID. Properties displayed may be listed or sold by various participants in the MLS.
Based on information submitted to the MLS GRID as of November 7, 2026 at 1:15 PM UTC. All data is obtained from various sources and may not have been verified by broker or MLS GRID. Supplied Open House Information is subject to change without notice. All information should be independently reviewed and verified for accuracy. Properties may or may not be listed by the office/agent presenting the information.
Information deemed reliable but not guaranteed. All listings are subject to prior sale, change, or withdrawal. Neither the listing broker(s) nor Vectis by Wolliz shall be responsible for any typographical errors, misinformation, or misprints. © 2026 Vectis by Wolliz, Inc.
More homes in ODESSA