$699,000
6512 SIMONE SHORES CIR, APOLLO BEACH, FL 33572
ActiveProperty details
About this home
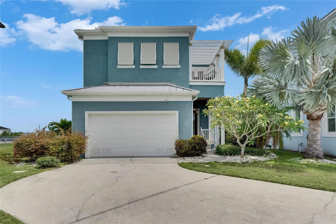
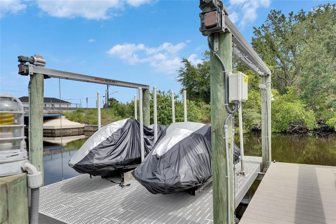
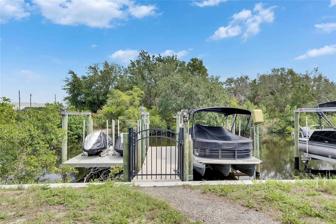
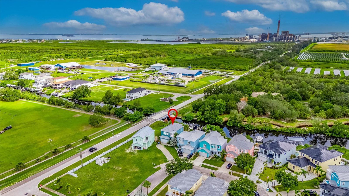
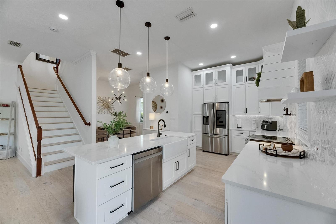
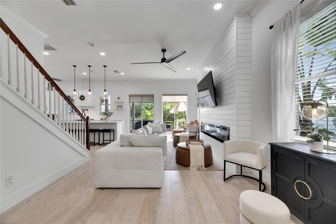
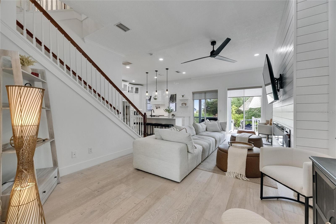
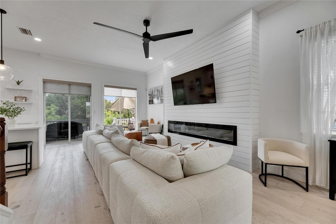
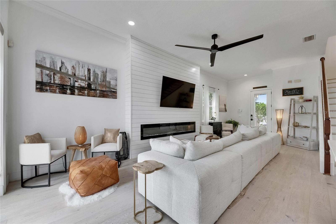
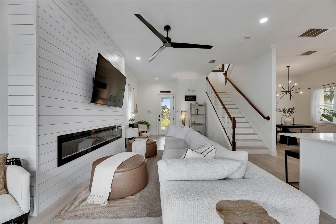
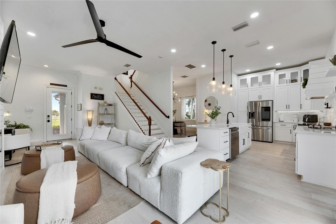
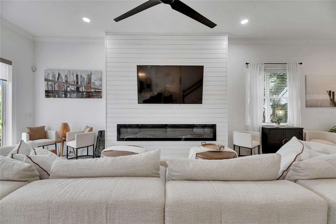
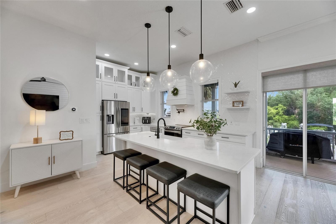
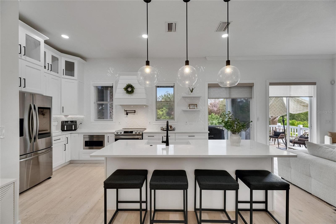
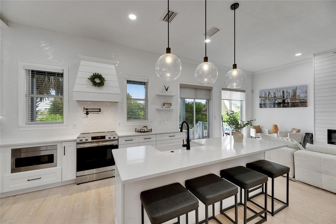
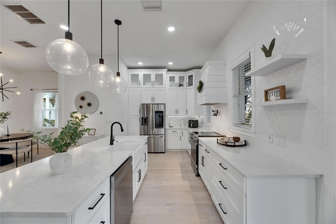
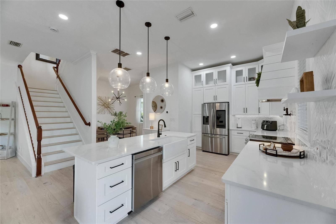
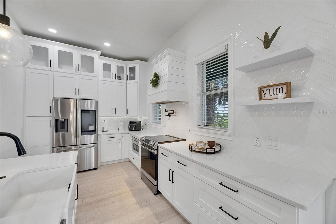
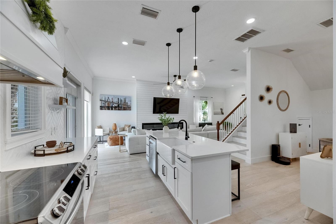
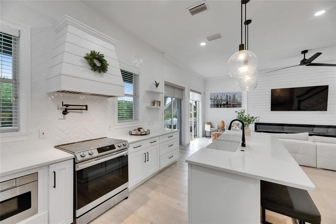
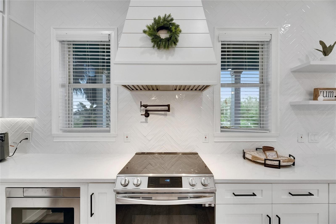
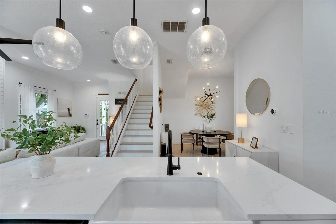
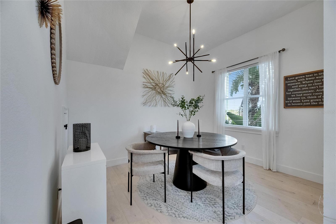
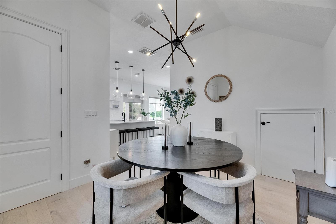
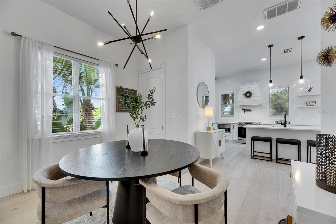
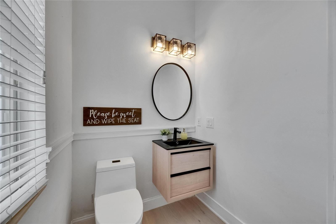
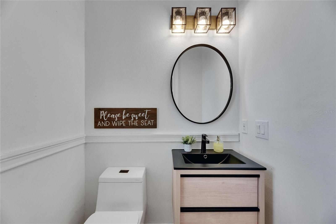
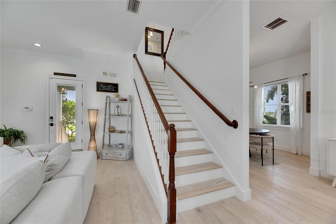
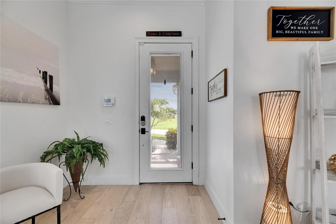
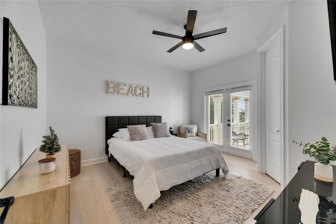
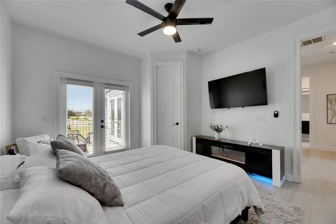
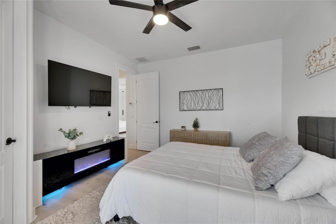
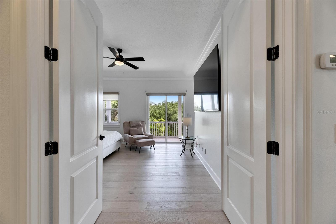
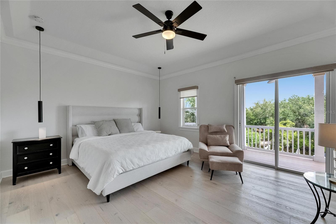
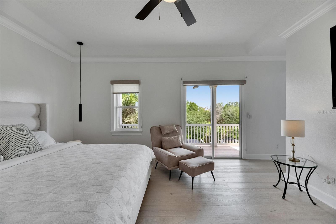
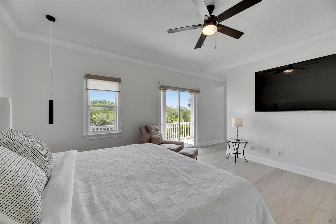
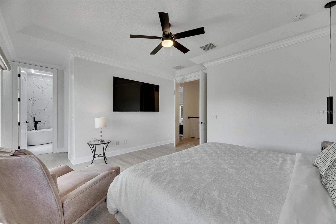
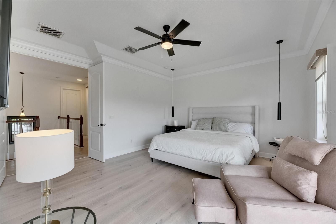
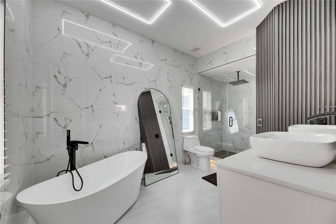
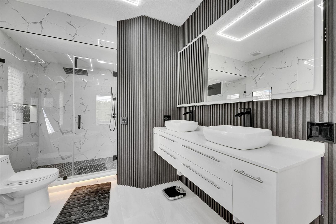
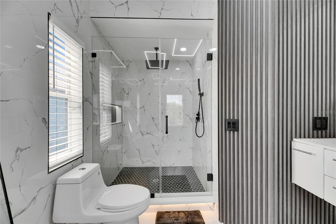
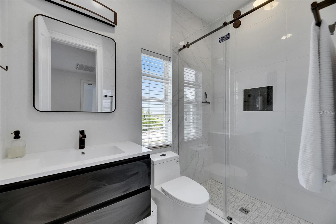
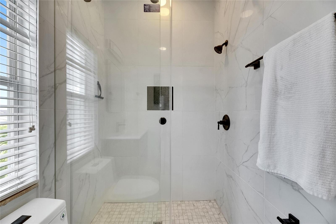
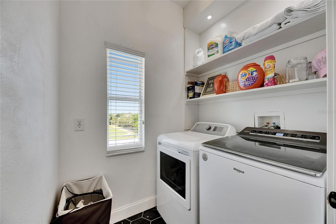
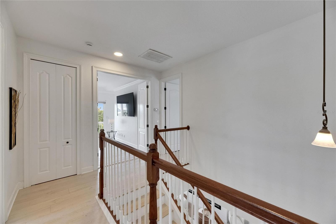
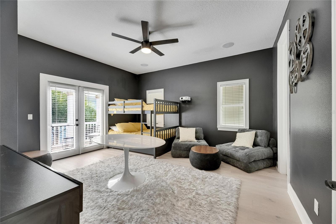
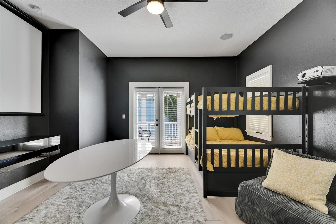
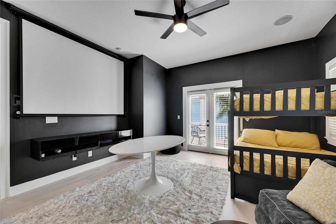
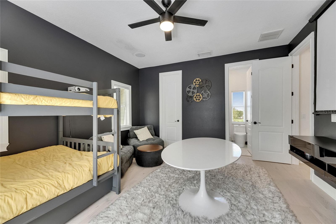
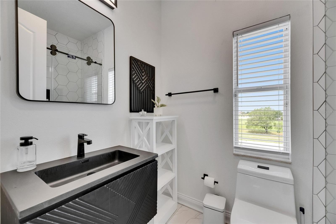
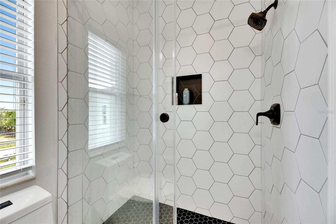
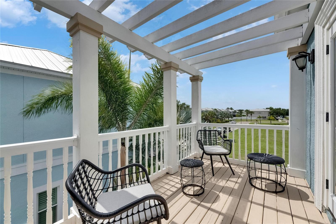
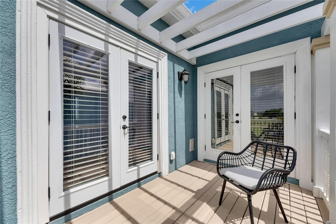
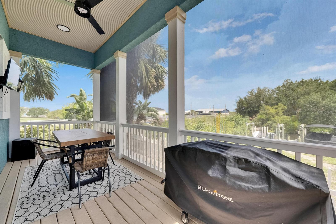
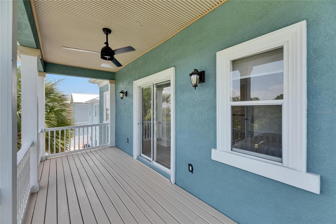
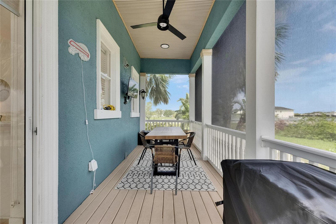
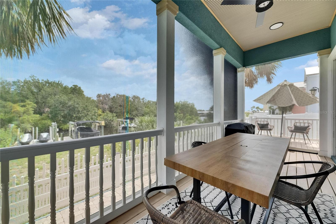
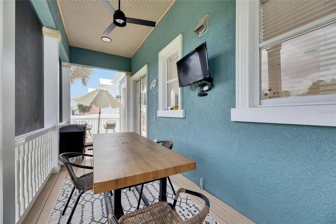
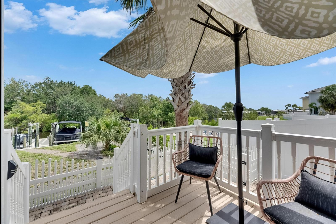
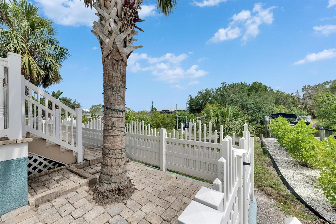
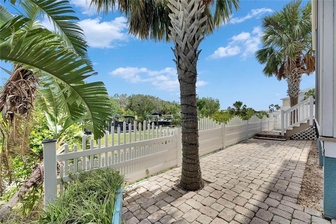
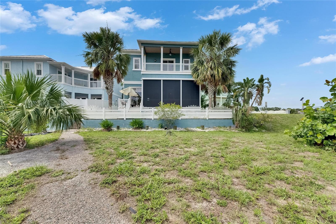
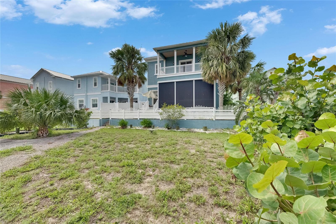
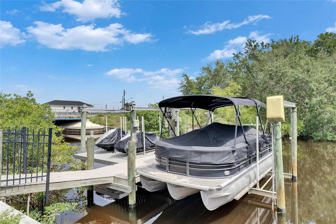
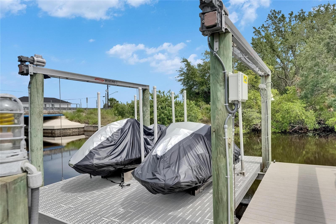
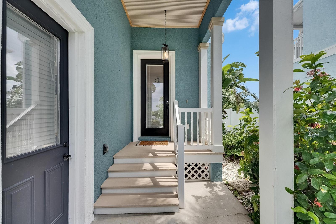
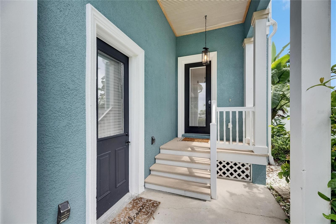
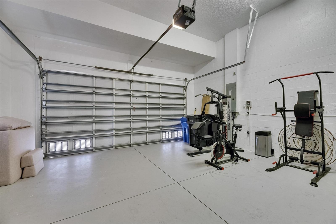
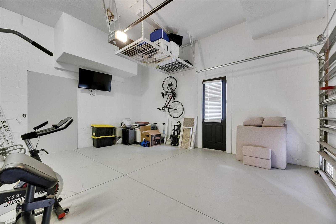
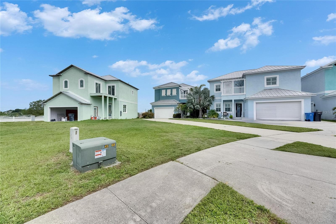
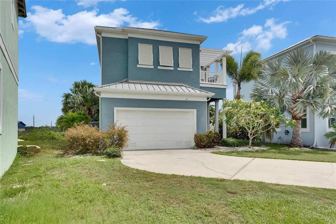
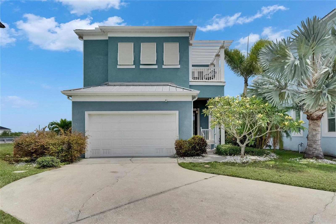
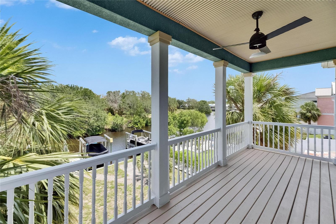
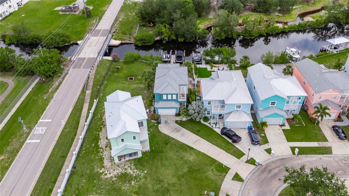
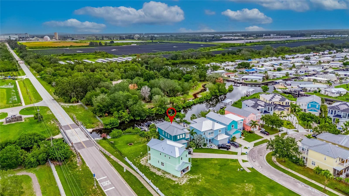
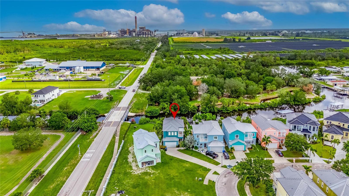
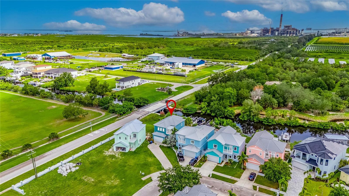
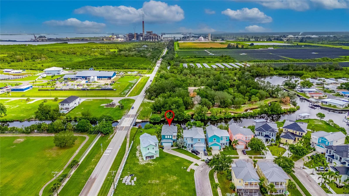
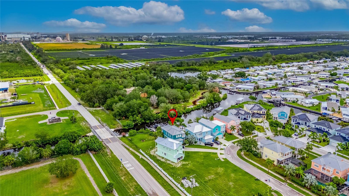
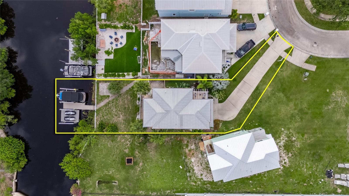
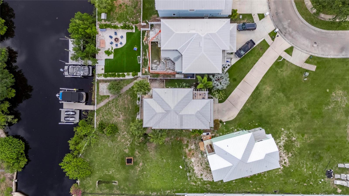
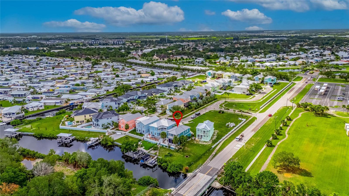
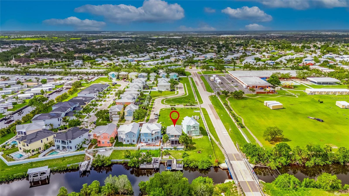
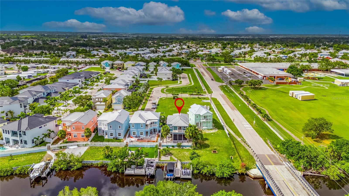
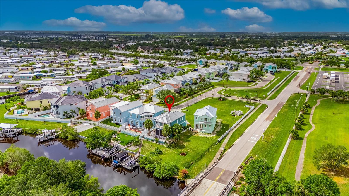
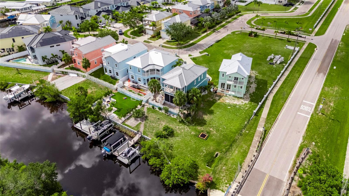
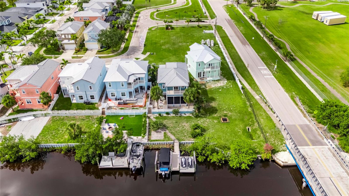
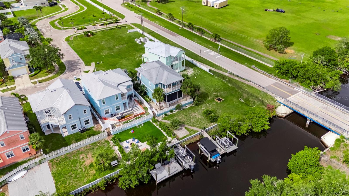
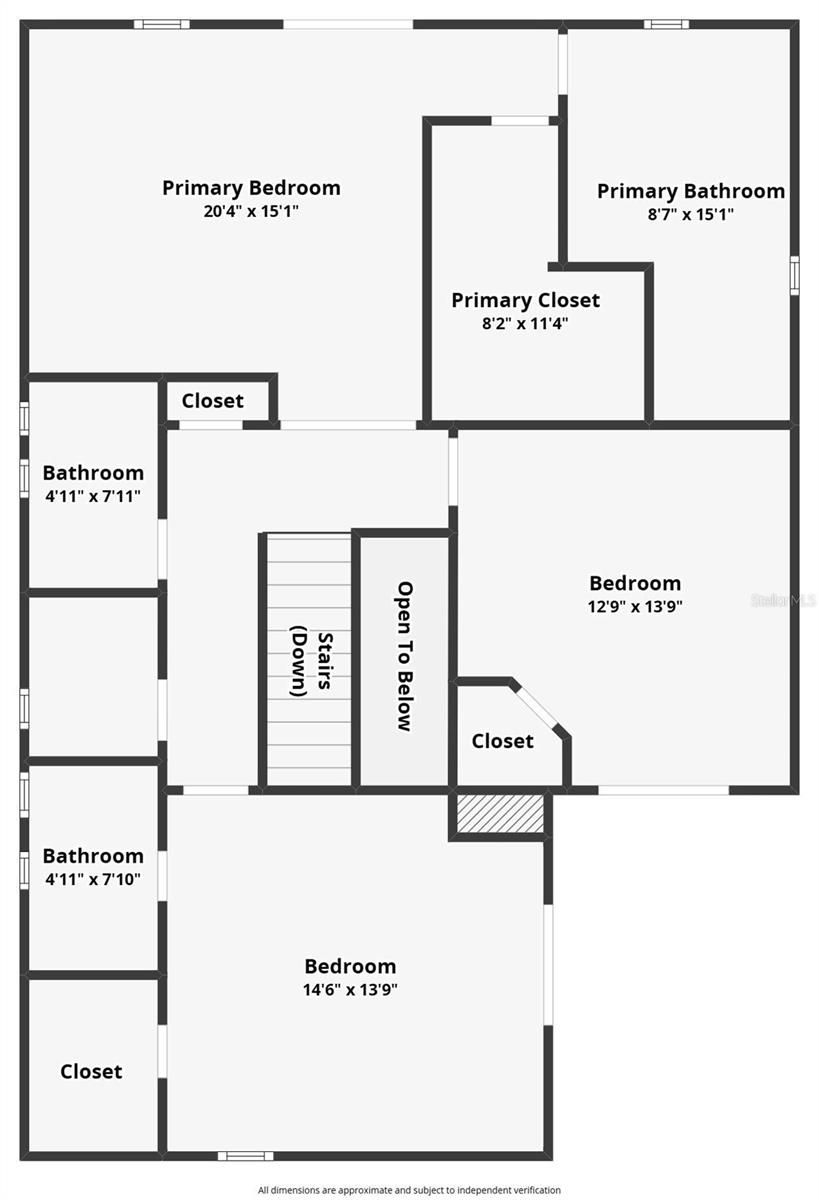
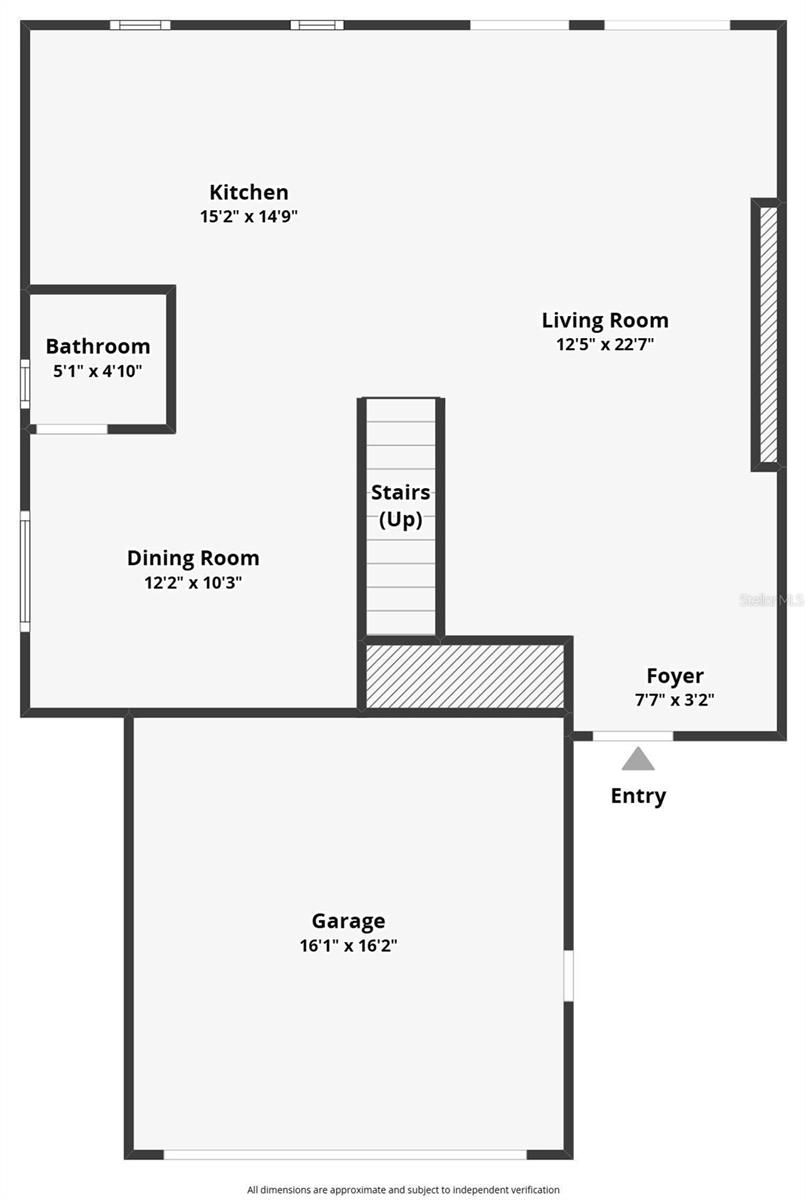
6512 Simone Shores, Apollo Beach, FL | 3 Beds | 3.5 Baths | Over 2,000 Sq Ft | Waterfront | Private Docks + Boat Lift | Bay Access Welcome to 6512 Simone Shores, Apollo Beach, FL, a fully updated Key West–style waterfront home with direct Tampa Bay access, located in the desirable Hemingway Estates community. This 3-bedroom, 3.5-bath residence offers over 2,000 square feet of living space, two private docks with a boat lift and double jet ski lift, and peaceful water views with no rear neighbors, thanks to a protected conservation area across the canal. The interior has been completely remodeled and is carpet-free, featuring high-end flooring and premium finishes throughout. All bathrooms showcase floor-to-ceiling imported tile, brand-new cabinetry, and updated fixtures. The kitchen includes a full stainless steel appliance package and opens seamlessly to the main living area, creating an ideal space for entertaining. The living room features an electric fireplace and large windows that maximize natural light and waterfront views. A large covered lanai with automatic drop-down screens, accessible from the main living area, adds exceptional indoor-outdoor living space. All three bedrooms are located upstairs. The primary suite features a beautifully designed bathroom, a walk-in closet, and a private balcony overlooking the water. A spacious guest bedroom includes an ensuite bath and front balcony access, while the third bedroom is conveniently located near a full bath and laundry room, with access to an upper balcony. Outside, enjoy the true Florida waterfront living with your private docks, boat lift, and jet ski lift, offering direct access to Tampa Bay. From this location, Tampa and St. Petersburg is approximately a 25-minute boat ride, making this home ideal for boating enthusiasts. The conservation area across the canal provides long-term privacy and serene views—an increasingly rare feature in waterfront homes. Built for durability and peace of mind, the home features block construction, a metal roof, and an elevated foundation over 11 feet above sea level. Additional upgrades include a water softener, security system, and surround sound pre-wiring. Hemingway Estates is one of Apollo Beach’s most affordable newer waterfront communities, offering no CDD fees and a low monthly HOA that includes individual home landscaping. The location allows for easy walks to top-rated elementary and middle schools, with quick access to waterfront restaurants, parks, the Manatee Viewing Center, and all the boating, fishing, and coastal lifestyle Apollo Beach is known for. If you’re searching for a move-in-ready waterfront home with bay access, private docks, and long-term value, 6512 Simone Shores delivers on every level.
Keep exploring

Listings courtesy of Stellar MLS as distributed by MLS GRID. MLS #MFR761211431. Listing brokerage: 27NORTH REALTY. Status: Active.
IDX information is provided exclusively for consumers' personal, non-commercial use, may not be used for any purpose other than to identify prospective properties consumers may be interested in purchasing, and is deemed reliable but not guaranteed by MLS GRID. Properties displayed may be listed or sold by various participants in the MLS.
Based on information submitted to the MLS GRID as of November 7, 2026 at 2:30 PM UTC. All data is obtained from various sources and may not have been verified by broker or MLS GRID. Supplied Open House Information is subject to change without notice. All information should be independently reviewed and verified for accuracy. Properties may or may not be listed by the office/agent presenting the information.
Information deemed reliable but not guaranteed. All listings are subject to prior sale, change, or withdrawal. Neither the listing broker(s) nor Vectis by Wolliz shall be responsible for any typographical errors, misinformation, or misprints. © 2026 Vectis by Wolliz, Inc.
More homes in APOLLO BEACH