$375,000
5311 SADDLEBACK CT, LADY LAKE, FL 32159
Under ContractProperty details
About this home
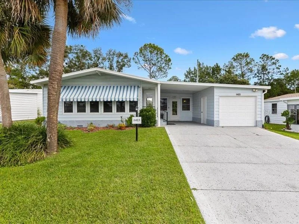
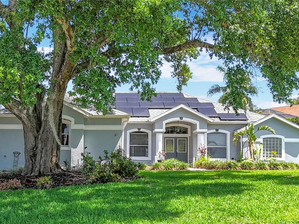
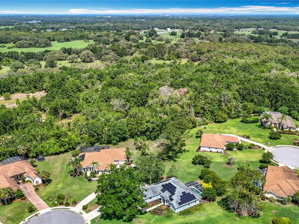
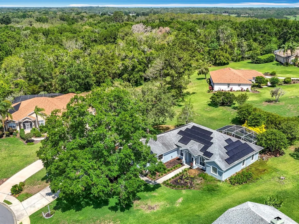
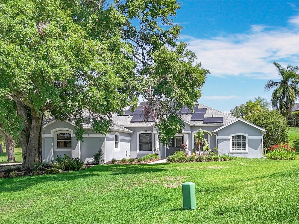
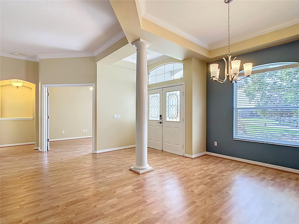
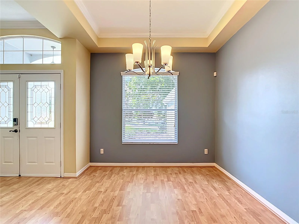
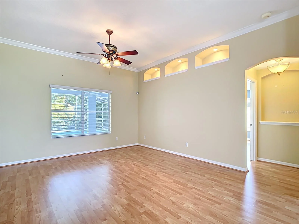
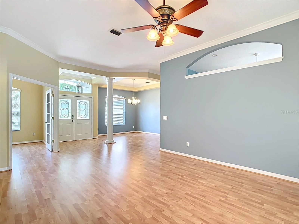
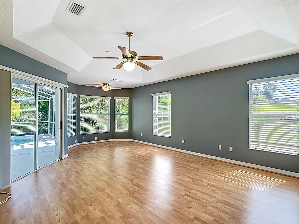
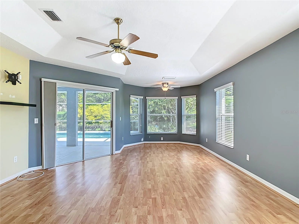
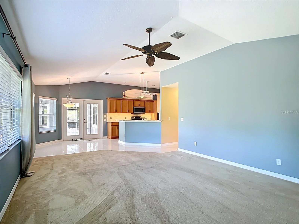
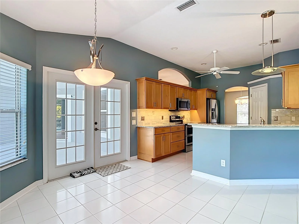
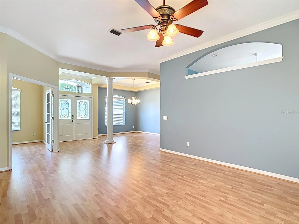
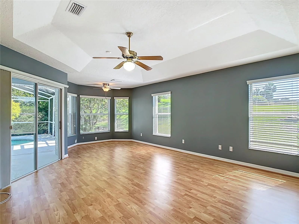
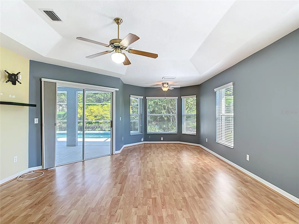
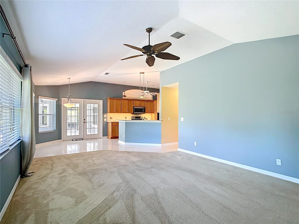
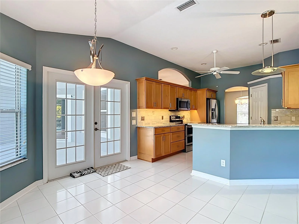
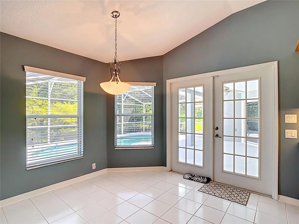
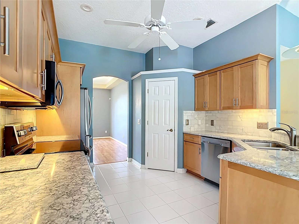
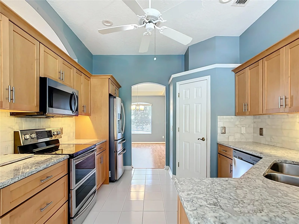
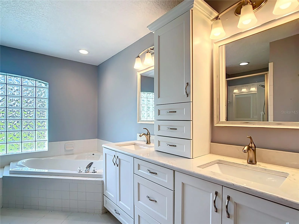
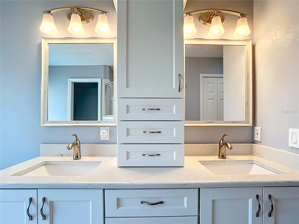
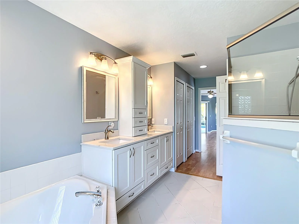
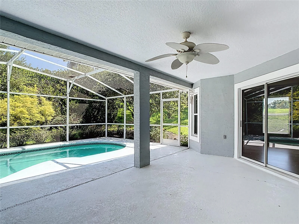
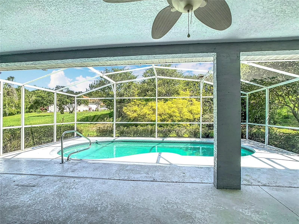
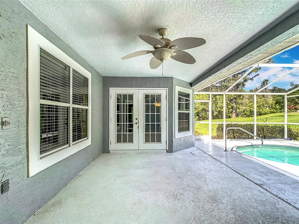
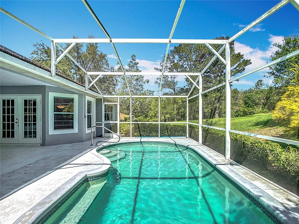
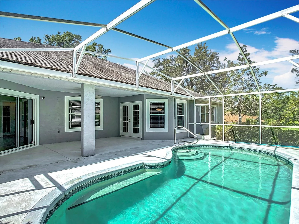
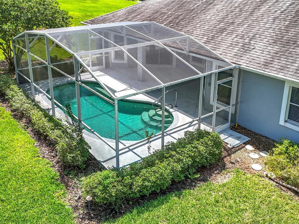
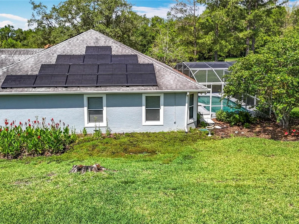
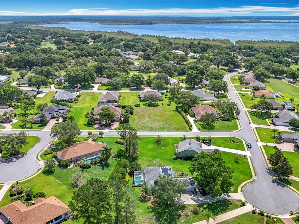
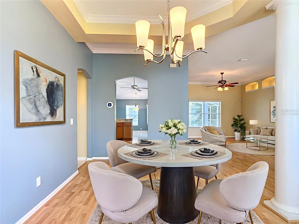
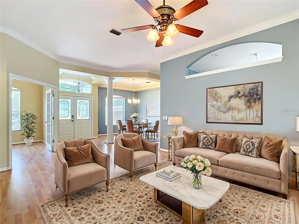
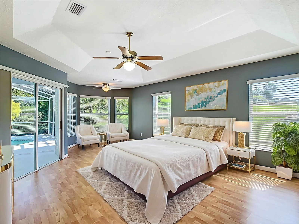
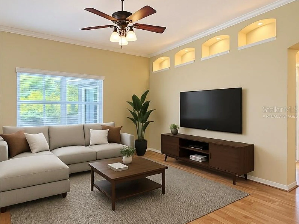
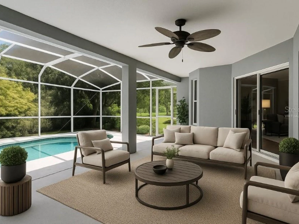
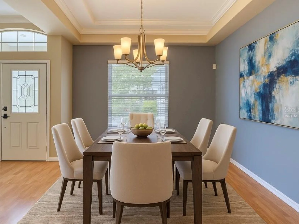
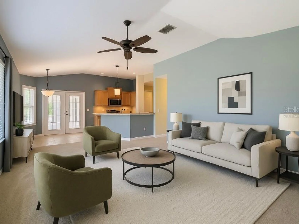
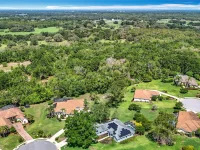
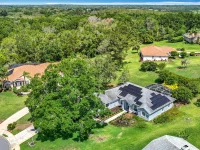
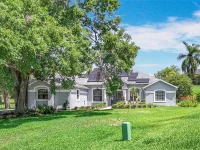
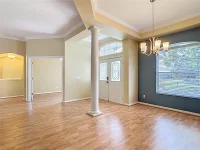
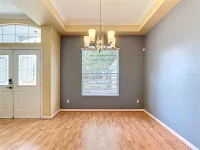
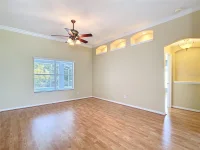
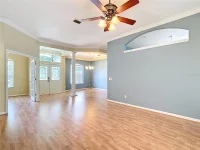
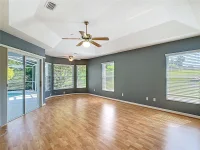
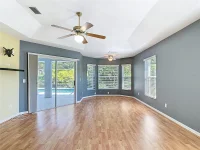
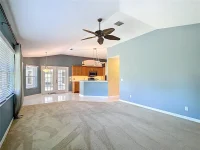
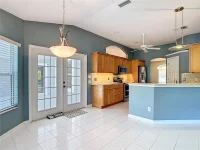
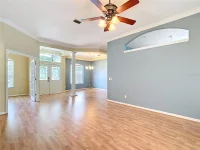
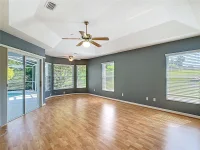
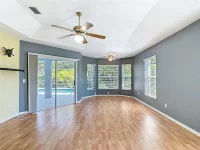
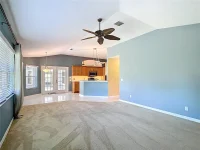
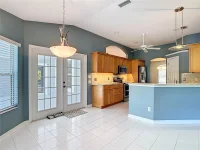
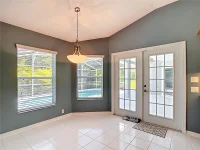
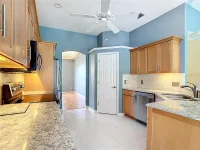
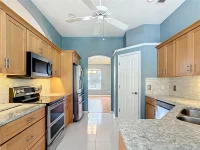
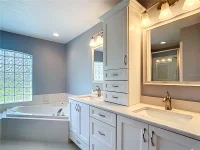
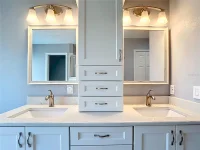
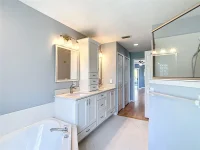
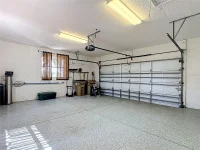
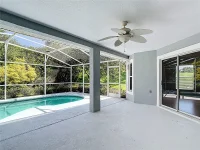
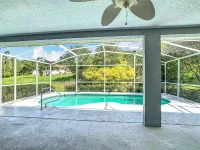
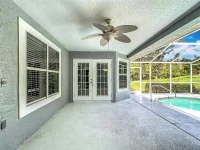
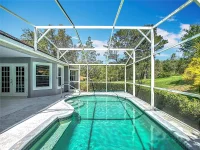
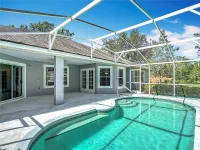
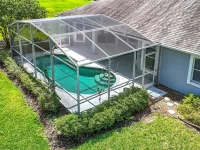
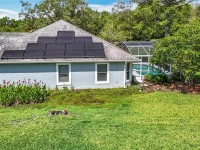
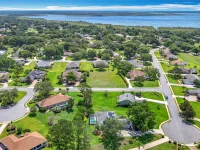
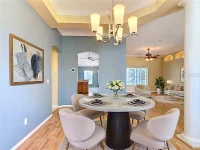
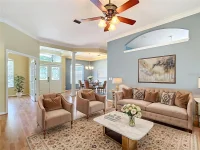
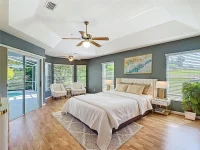
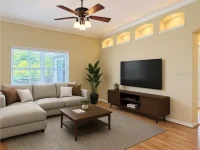
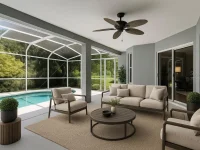
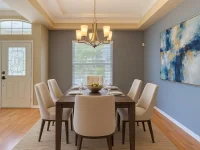
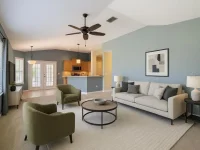
Under contract-accepting backup offers. Virtually Staged. Short Sale. This is a shortsale, needs third party approval. Nestled at the end of a peaceful cul-de-sac, 5311 Saddleback Court offers the perfect blend of privacy, comfort, and sustainability. This beautifully maintained solar-powered pool home sits on nearly an acre of lush, landscaped property with mature trees that provide natural shade and serenity. Step inside to a bright, open layout featuring high ceilings, elegant architectural details, and large windows that fill the space with natural light. The kitchen has granite countertops, stainless steel appliances, and solid wood cabinetry, flowing seamlessly into the main living areas; perfect for entertaining. The spacious primary suite includes a luxurious en-suite bath with dual vanities, a soaking tub, and walk-in shower. Outside, enjoy the screened-in lanai and sparkling pool surrounded by peaceful greenery. Located just minutes from The Villages, this home offers quiet living with easy access to shopping, dining, and world-class golf.
Property records
Public records from the county assessor.
Recent sales
Keep exploring

Listings courtesy of Stellar MLS as distributed by MLS GRID. MLS #MFR761177456. Listing brokerage: KELLER WILLIAMS ADVANTAGE 2 REALTY. Status: Active Under Contract.
IDX information is provided exclusively for consumers' personal, non-commercial use, may not be used for any purpose other than to identify prospective properties consumers may be interested in purchasing, and is deemed reliable but not guaranteed by MLS GRID. Properties displayed may be listed or sold by various participants in the MLS.
Based on information submitted to the MLS GRID as of November 7, 2026 at 1:00 PM UTC. All data is obtained from various sources and may not have been verified by broker or MLS GRID. Supplied Open House Information is subject to change without notice. All information should be independently reviewed and verified for accuracy. Properties may or may not be listed by the office/agent presenting the information.
Information deemed reliable but not guaranteed. All listings are subject to prior sale, change, or withdrawal. Neither the listing broker(s) nor Vectis by Wolliz shall be responsible for any typographical errors, misinformation, or misprints. © 2026 Vectis by Wolliz, Inc.
More homes in LADY LAKE