$564,000
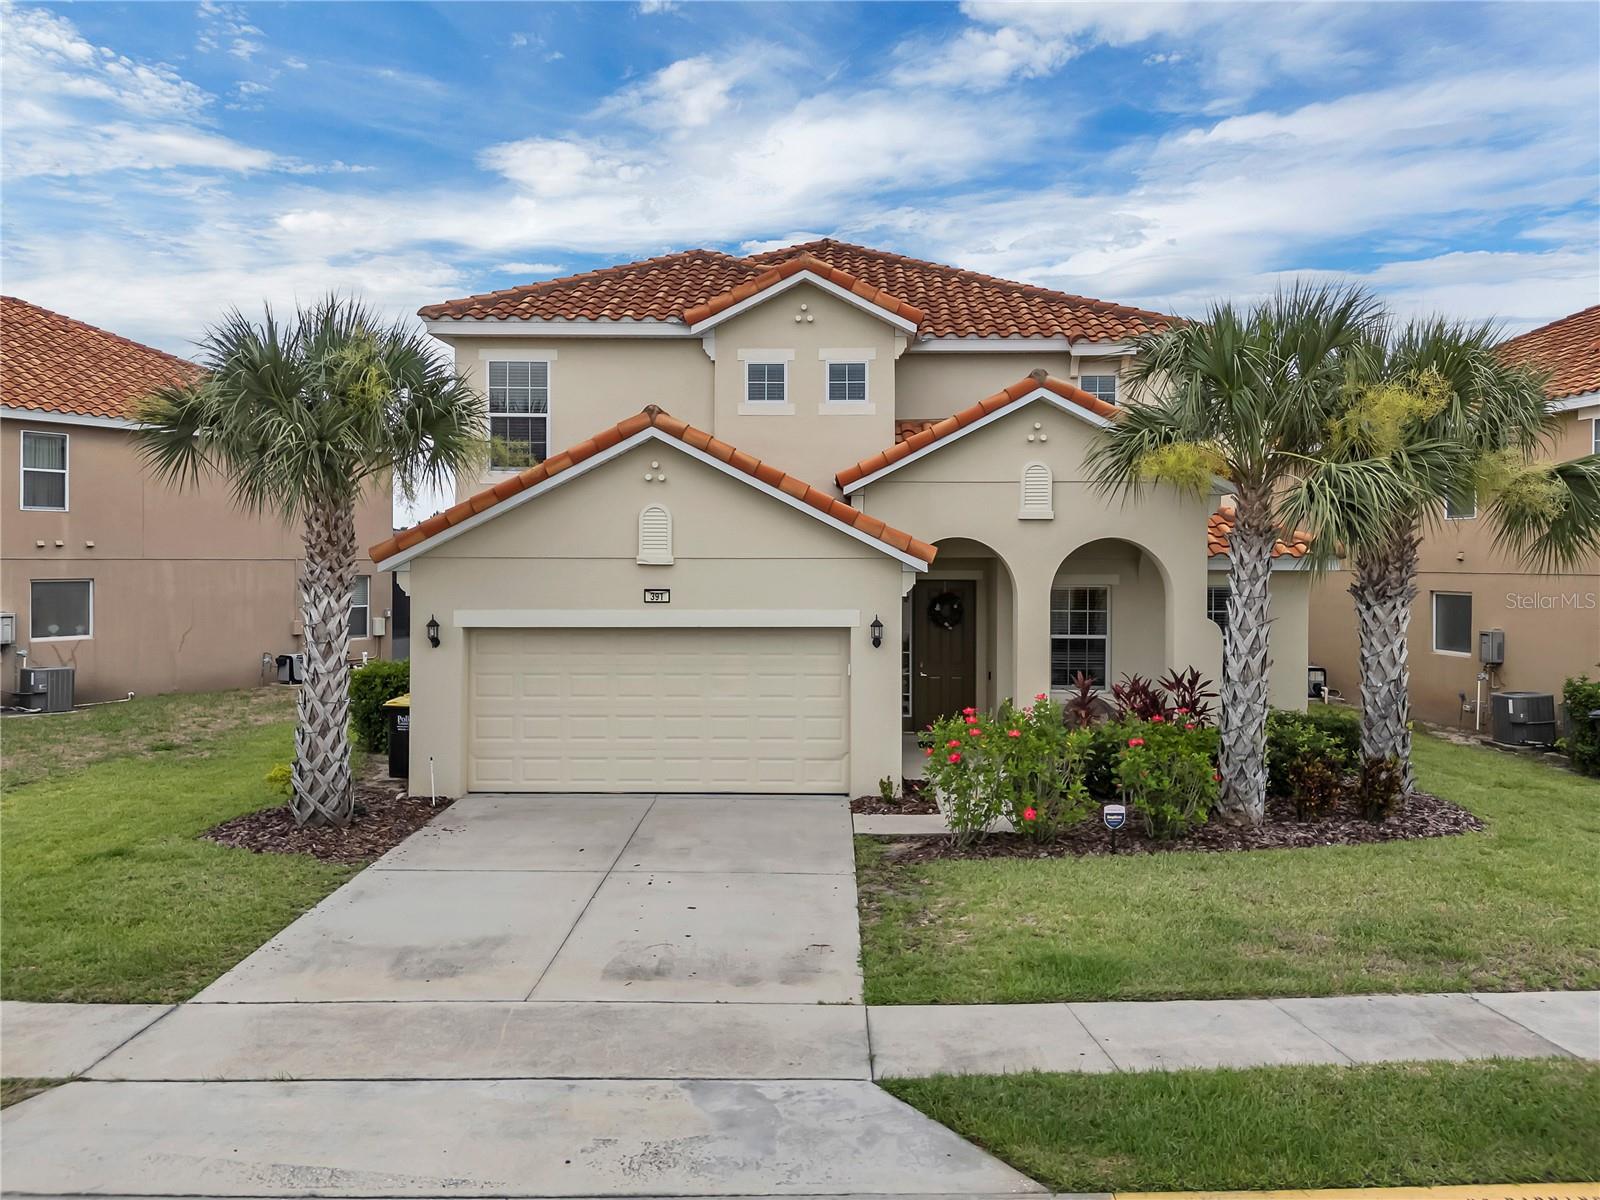
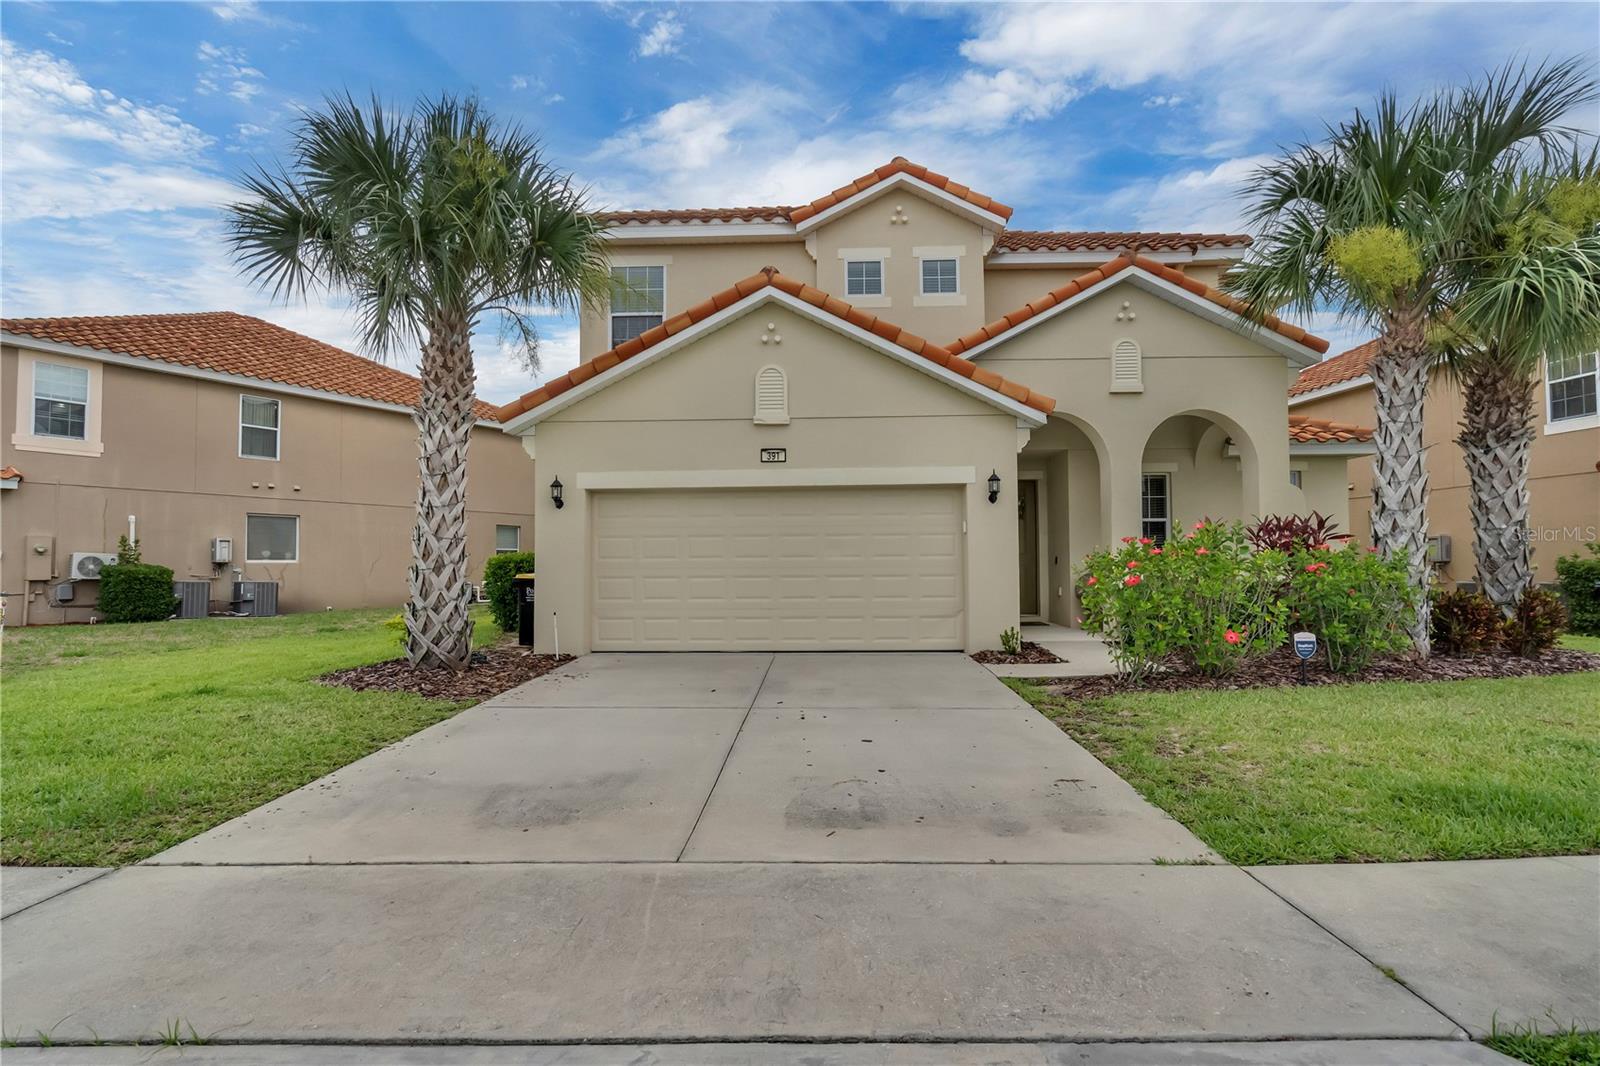
391 CABELLO DR, DAVENPORT, FL 33837
ActiveProperty details
About this home
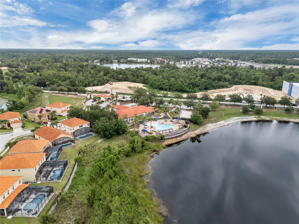
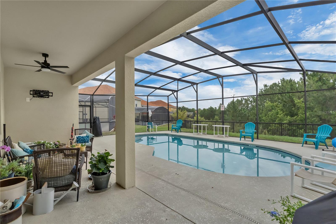
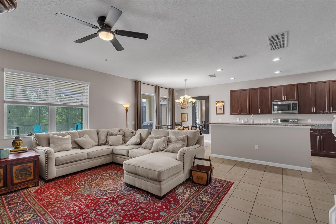
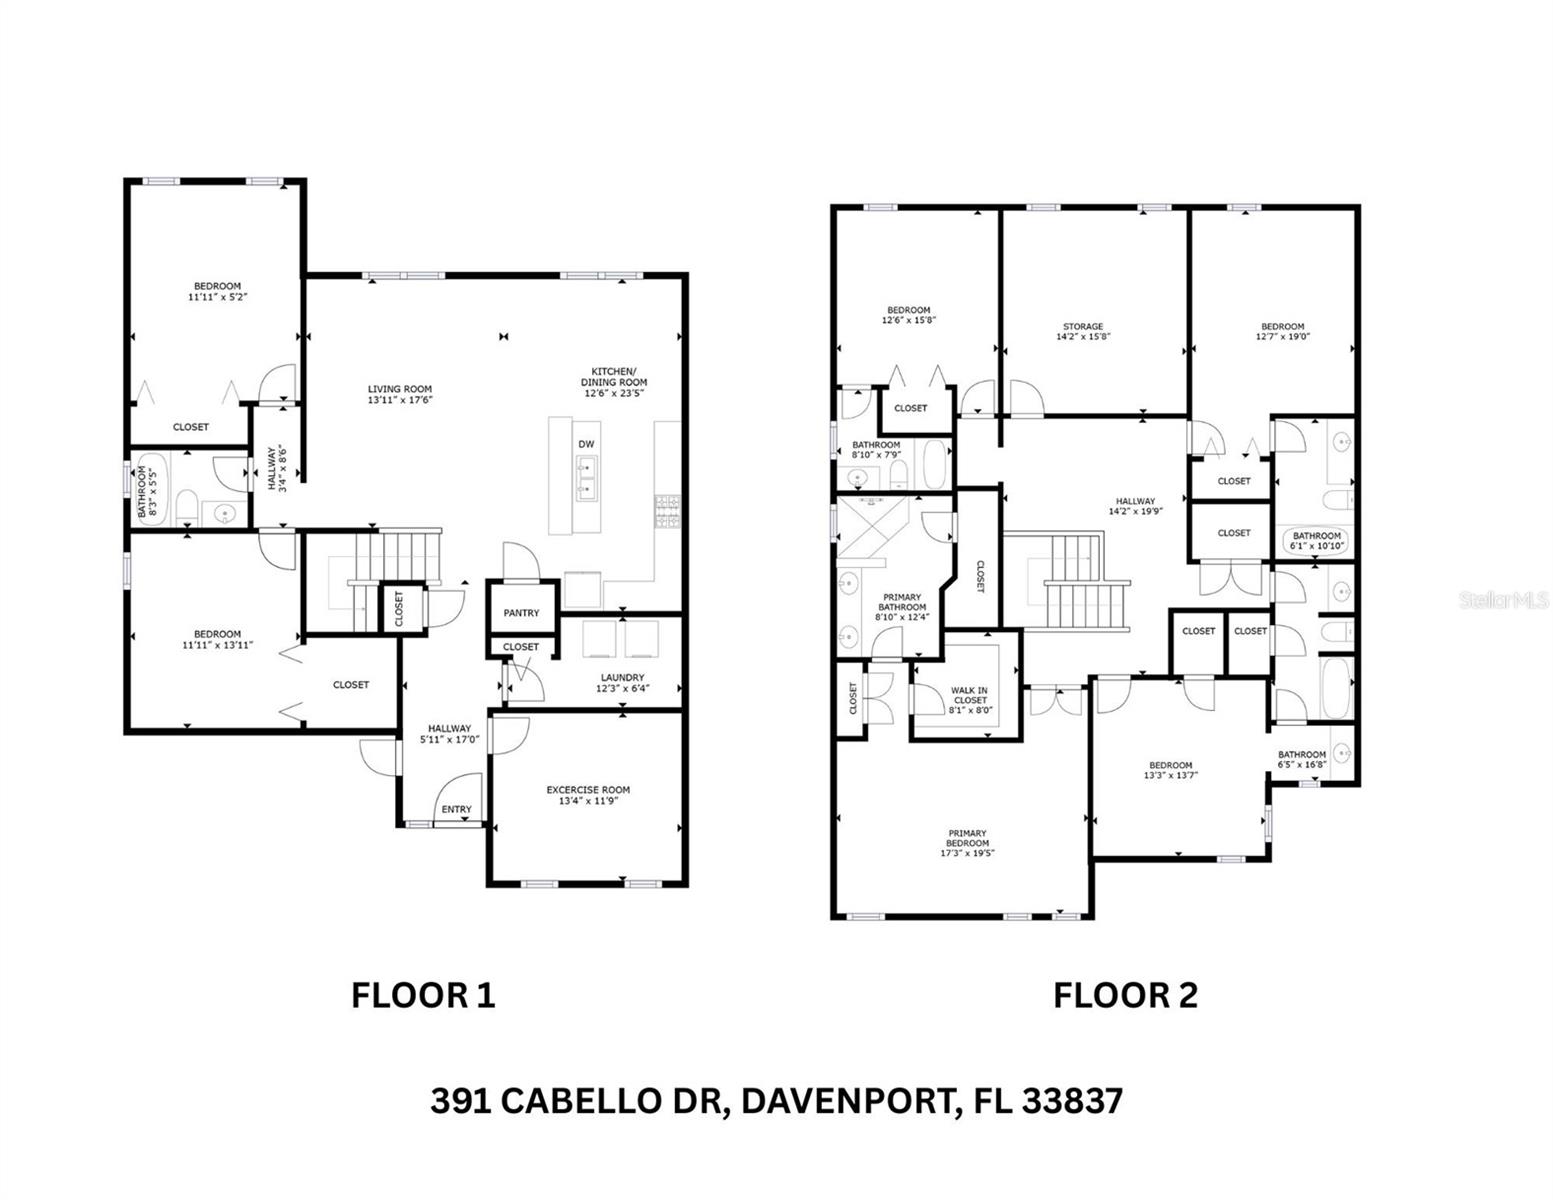
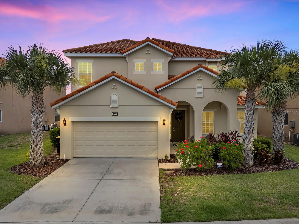
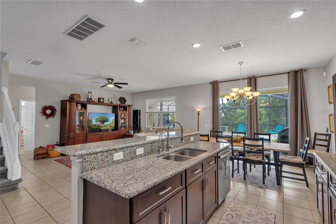
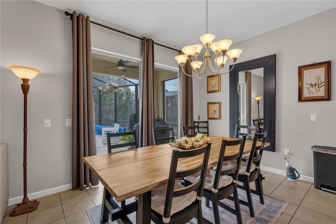
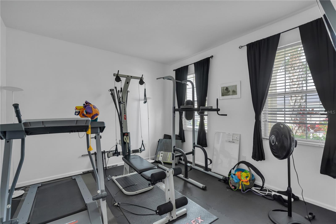
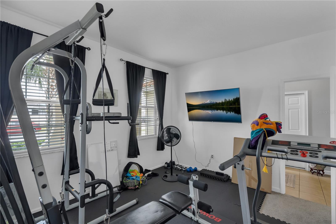
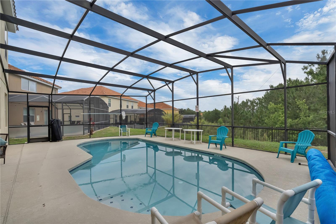
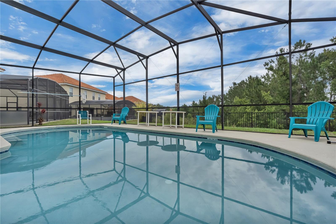
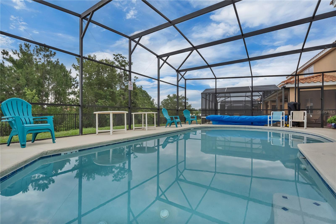
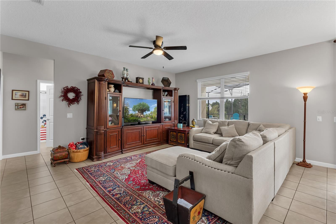
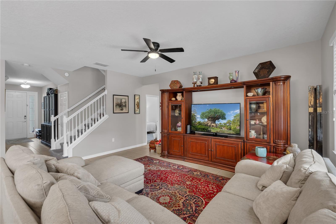
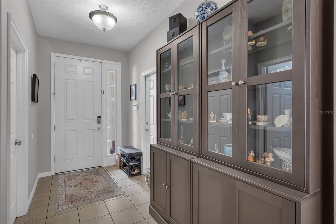
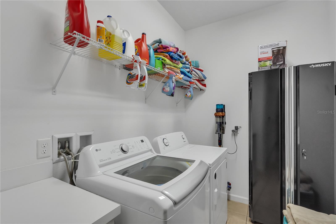
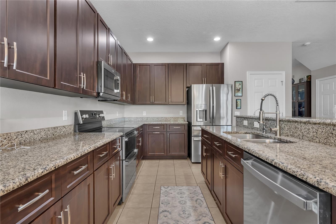
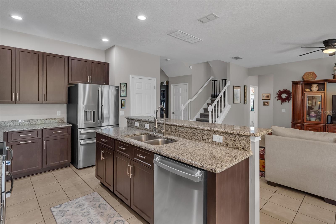
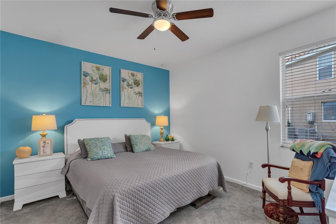
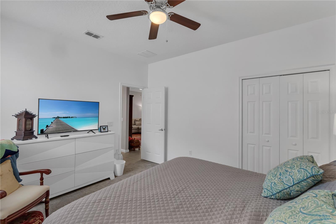
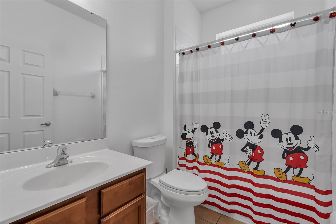
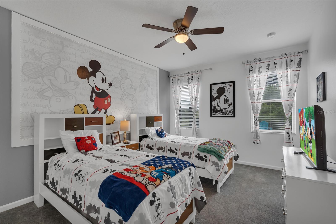
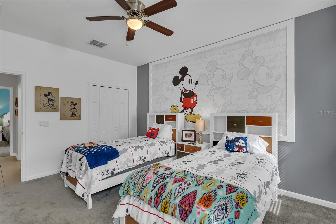
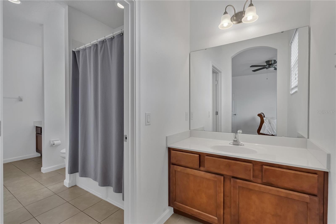
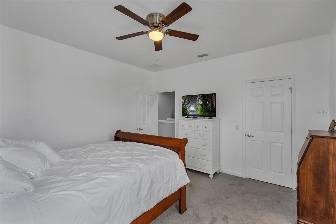
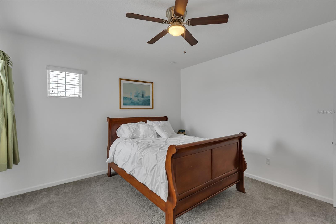
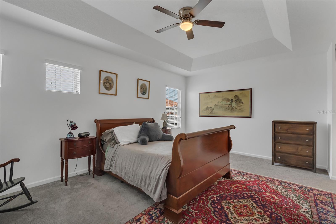
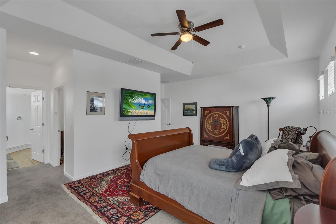
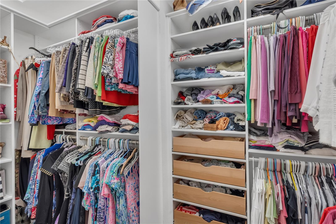
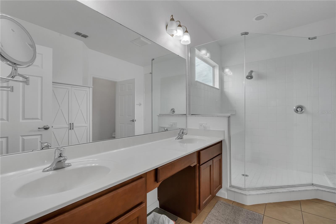
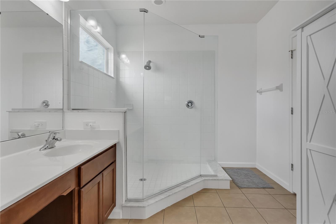
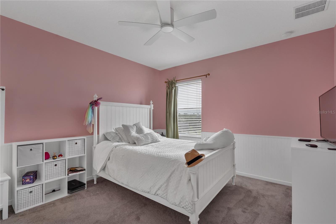
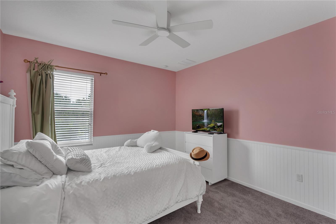
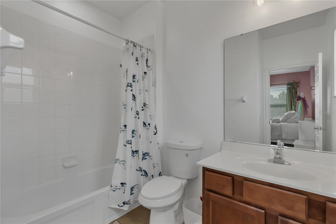
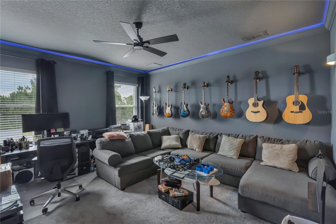
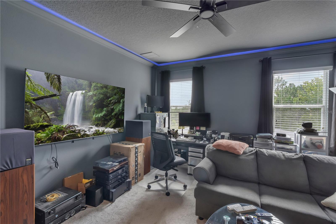
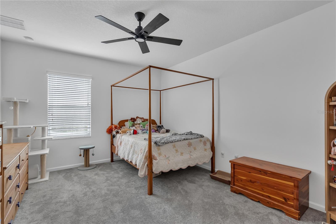
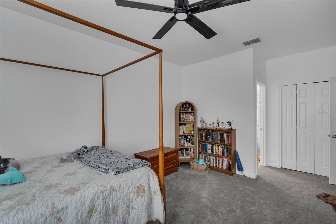
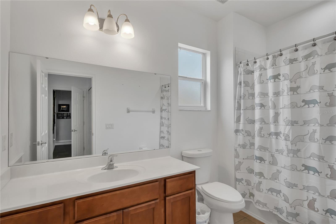
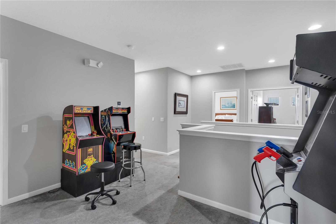
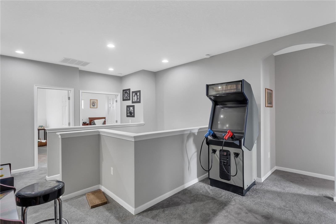
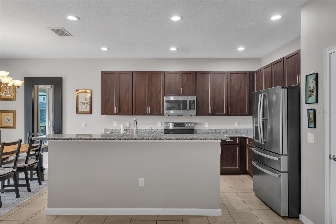
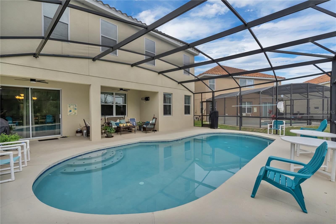
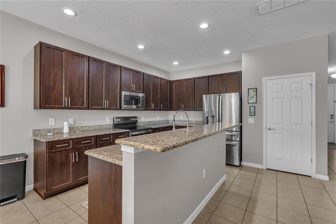
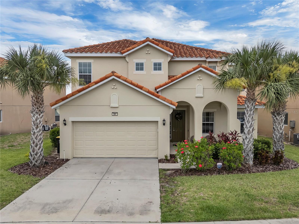
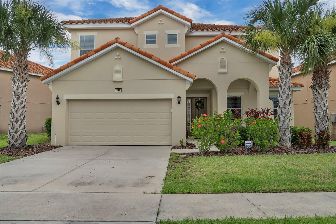
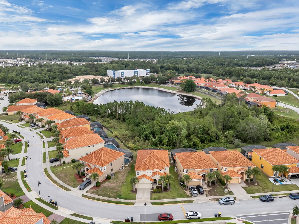
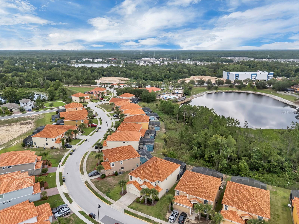
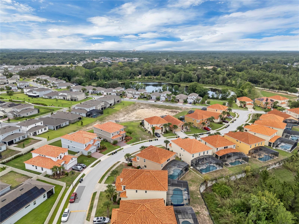
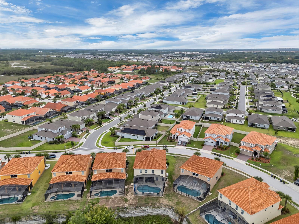
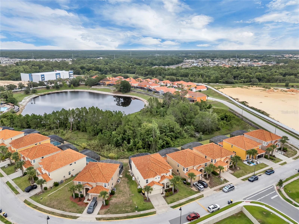
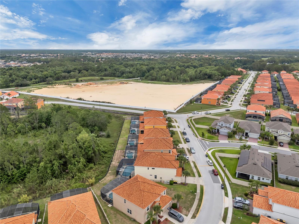
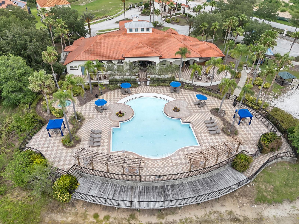
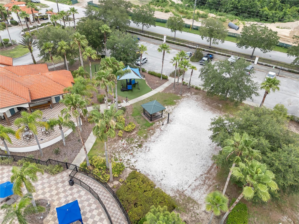
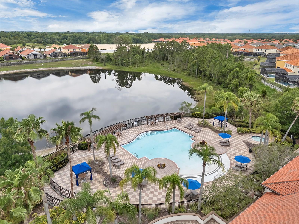
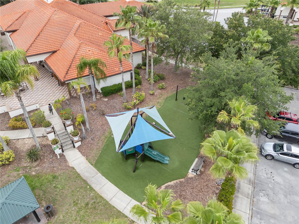
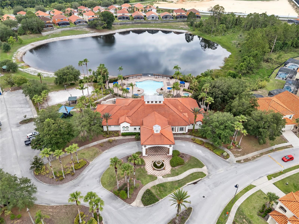
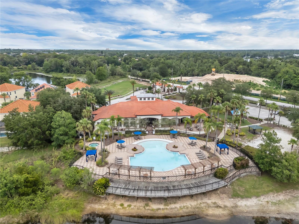
OFFERED TURN-KEY PLUS... Seller is contributing 5K towards buyer closing costs! Enjoy Resort-style living in gated Aviana (Phase 2) on a premium waterfront/conservation lot! This beautifully upgraded 6/7-bed, 5-bath heated-pool home showcases 3,620+ Sq Ft and the Coconut Palm—the largest Park Square Homes floor plan in Aviana. Move-in ready with home warranty. Meticulously maintained by a full-time owner and suitable for primary residence, second home, or short/long-term rental (verify). Inside, a bright open-concept layout centers around a chef’s kitchen with granite counters, undermount sink, upgraded cabinetry, and GE Profile appliances—flowing to generous living/dining spaces for effortless entertaining. Triple sliders open to a screened covered lanai and heated pool overlooking tranquil water and conservation—true Florida indoor-outdoor living. Main level offers 3 bedrooms + full bath and a flexible bonus room/home gym (equipment included). Upstairs: brand-new home theater/media room, spacious loft, and 4 bedrooms with en-suite baths (one bath also hall-accessible). Recent big-ticket upgrades: two new A/Cs with UV air handlers (transferable warranties), whole-home Generac generator (transferable), plush carpet, custom cabinet refresh, built-in closet system, whole-house water filtration, fresh interior paint, designer décor with themed bedrooms, and refreshed landscaping. Aviana amenities include clubhouse, zero-entry resort pool, fitness center, playground, sand volleyball, basketball, putting green, walking trails. HOA covers high-speed internet, cable, lawn care, 24-hr gated security. Exceptional space, upgrades, and convenience—schedule your private tour today. Recent Upgrades & Features (˜$100K+) New plush carpet throughout 2 NEW A/C units + UV air handlers (transferable warranties) Whole-home Generac generator (transferable warranty) GE Profile kitchen appliances; custom cabinet makeover Built-in closet organizer; whole-house water filtration Fresh interior paint; designer décor & themed bedrooms New sod/plantings/mulch; curb appeal refresh Outdoor & Layout Highlights Screened, heated pool + covered lanai Peaceful water + conservation views Open-concept kitchen/living/dining Main-floor 3 bedrooms + full bath Bonus room/home gym (equipment conveys) Upstairs media/theater room + loft 4 en-suite bedrooms (one bath also hall-entry) Community & HOA Resort clubhouse, lounge & activities Zero-entry pool, fitness center Playground, sand volleyball, basketball Putting green & walking trails HOA includes: internet, cable, lawn care, 24/7 gated security
Keep exploring

Listings courtesy of Stellar MLS as distributed by MLS GRID. MLS #MFR761026251. Listing brokerage: KELLER WILLIAMS CLASSIC. Status: Active.
IDX information is provided exclusively for consumers' personal, non-commercial use, may not be used for any purpose other than to identify prospective properties consumers may be interested in purchasing, and is deemed reliable but not guaranteed by MLS GRID. Properties displayed may be listed or sold by various participants in the MLS.
Based on information submitted to the MLS GRID as of November 7, 2026 at 1:30 PM UTC. All data is obtained from various sources and may not have been verified by broker or MLS GRID. Supplied Open House Information is subject to change without notice. All information should be independently reviewed and verified for accuracy. Properties may or may not be listed by the office/agent presenting the information.
Information deemed reliable but not guaranteed. All listings are subject to prior sale, change, or withdrawal. Neither the listing broker(s) nor Vectis by Wolliz shall be responsible for any typographical errors, misinformation, or misprints. © 2026 Vectis by Wolliz, Inc.
More homes in DAVENPORT