$354,999
Property details
About this home
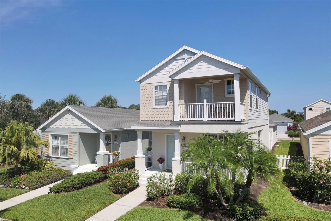
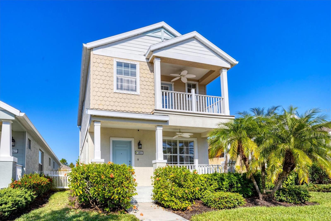
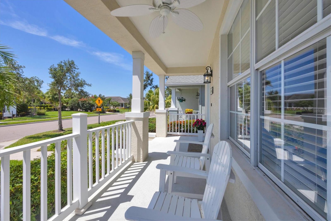
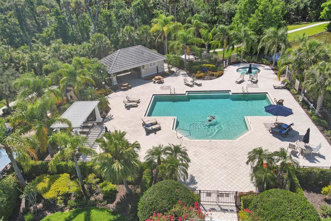
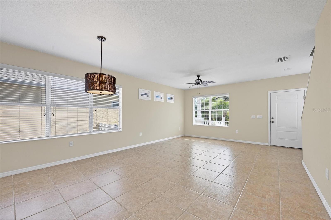
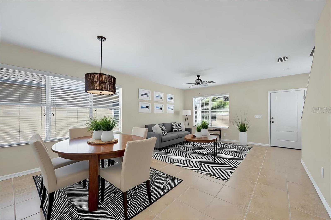
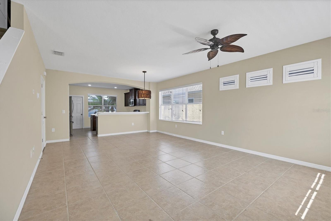
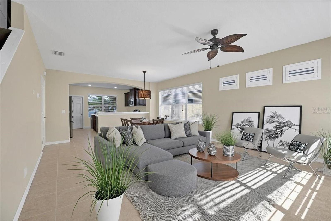
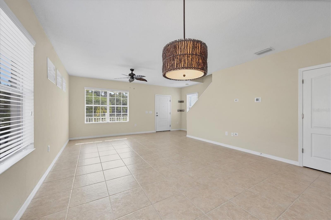
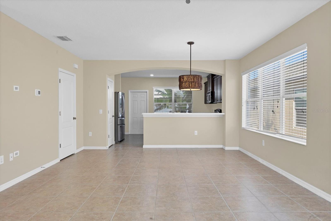
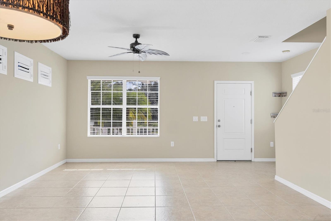
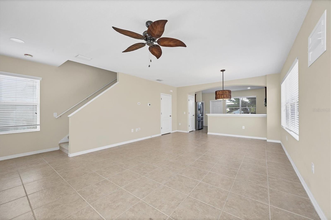
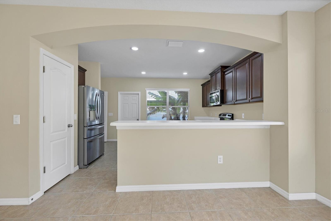
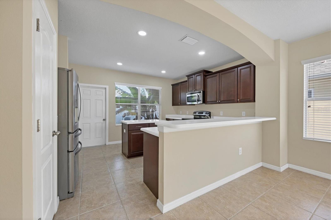
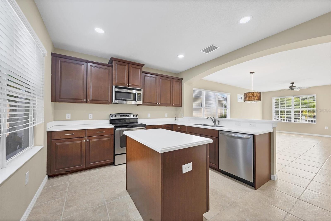
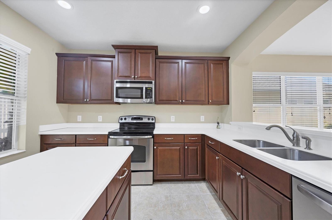
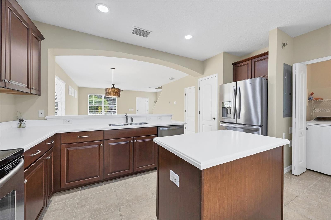
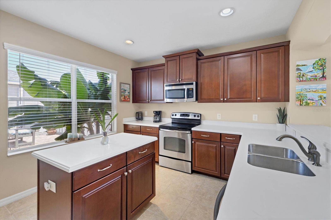
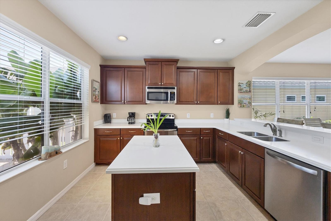
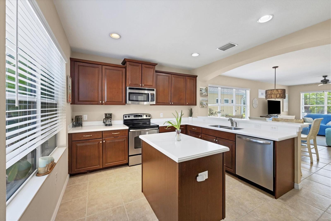
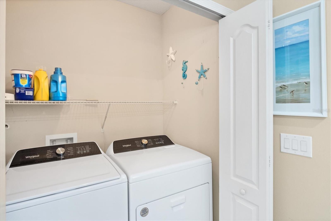
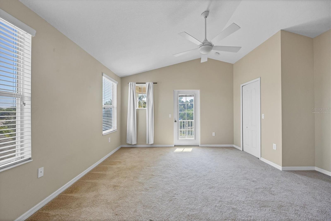
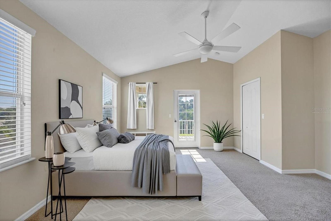
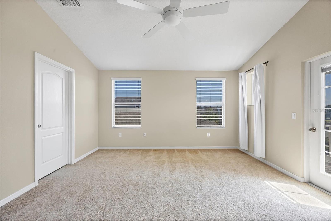
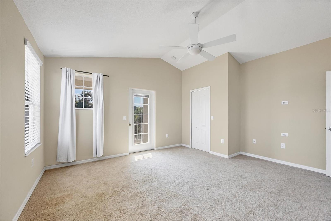
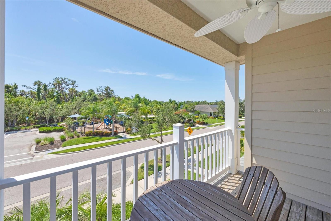
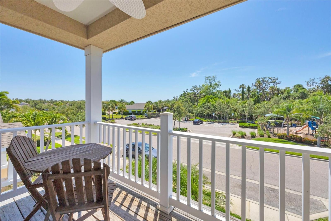
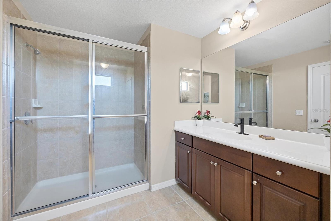
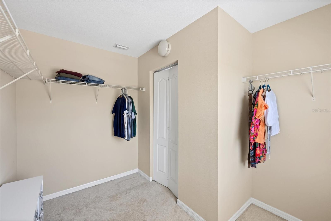
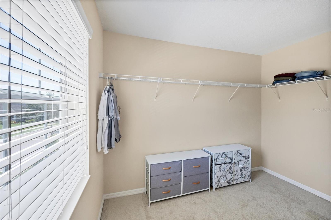
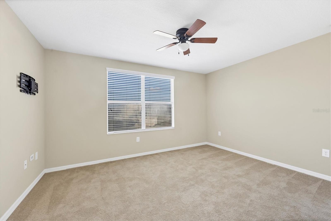
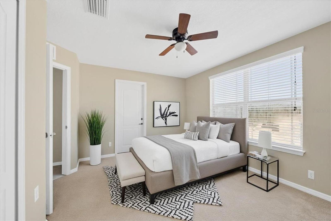
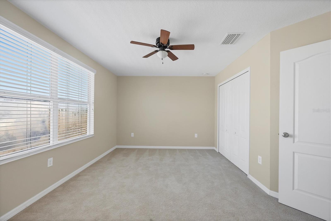
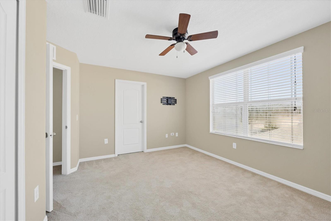
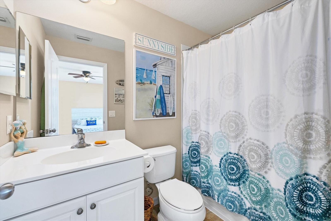
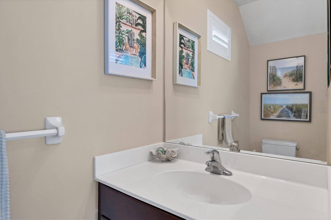
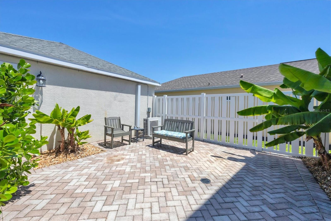
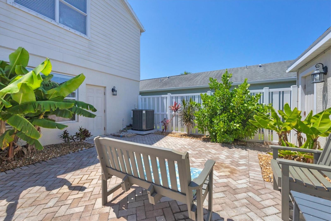
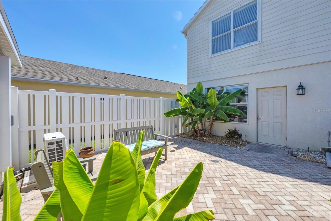
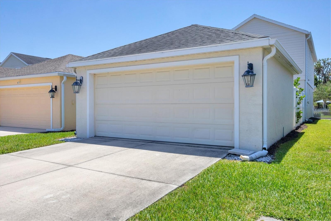
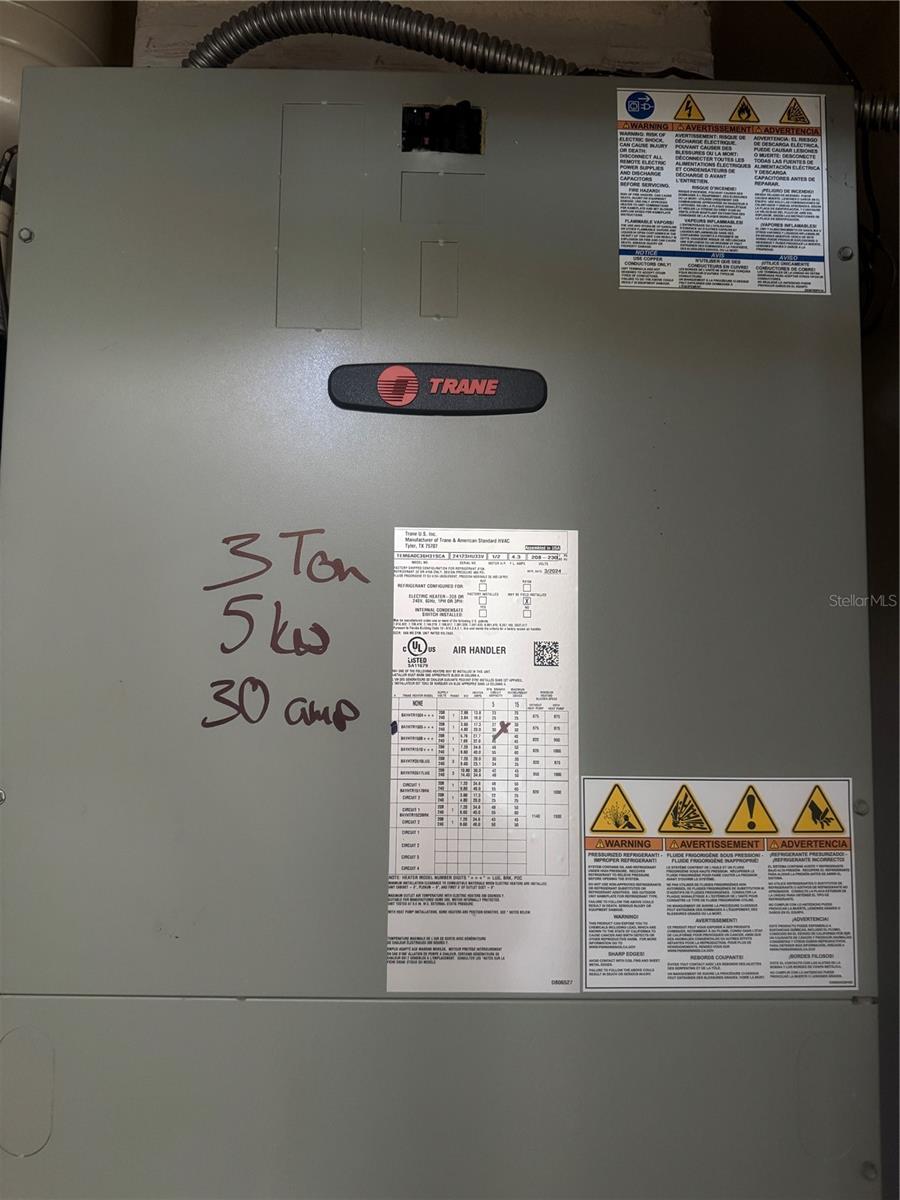
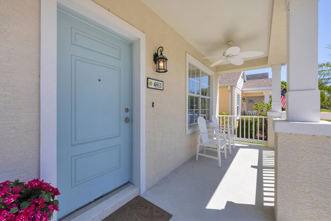
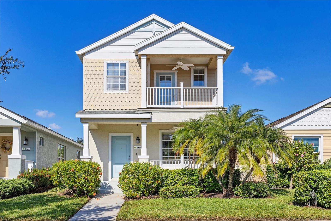
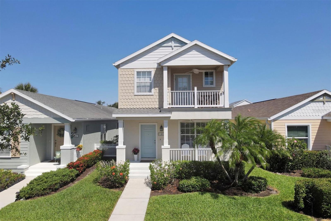
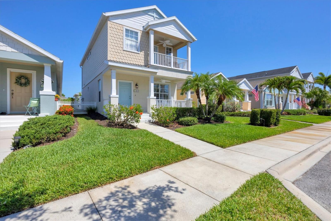
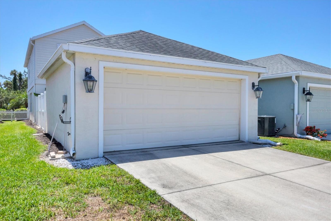
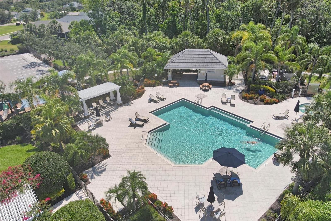
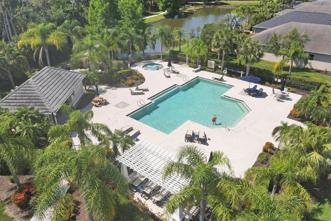
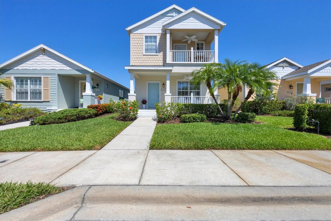
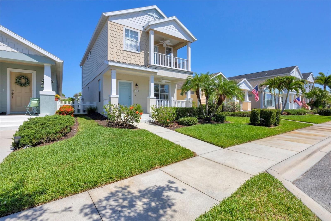
One or more photo(s) has been virtually staged. Home has an active annual lease with tenants moving in on June 15, 2026. This beautiful Key West–style courtyard home in the highly desirable gated community of Woodbrook offers exceptional value with over $35,000 in recent improvements and updated mechanicals throughout. Ideally located on a premium lot directly across from open green space, this two-story residence features a rare and versatile layout with two private en-suite bedrooms, making it ideal for guests, multi-generational living, or a dedicated work-from-home setup. The bright, open-concept main level showcases 18"x18" tile flooring throughout the living, dining, and kitchen areas, along with a well-appointed kitchen featuring Cumberland cherry wood cabinetry, solid-surface countertops, new stainless-steel appliances, a large center island, breakfast bar, and a spacious walk-in pantry. A convenient half bath and laundry closet with newer washer and dryer complete the first floor. Upstairs, both bedrooms are generously sized with full baths, including a spacious primary suite with vaulted ceilings, an oversized walk-in closet, and a private balcony overlooking peaceful green-space views; carpeting was updated in 2022. The private brick-paved courtyard offers an ideal outdoor retreat for dining, relaxing, or gardening and provides direct access to the detached two-car garage with its own A/C and additional storage. Recent upgrades include a Trane HVAC system (2024), ductwork cleaning and sealing (2025), new ceiling fans (2024), a new hot water heater (11/2025), an updated electrical panel (2026), and window seal replaced 4/26, allowing for true move-in-ready convenience. Residents of Woodbrook enjoy low HOA fees, no CDD, and access to resort-style amenities including a pool, spa, cabana, grills, playground, and park, all just minutes from UTC, Lakewood Ranch, downtown Sarasota, Nathan Benderson Park, I-75, golf, shopping, dining, St. Barbara’s, and the Gulf beaches.
Keep exploring
More homes in SARASOTA


