$210,000
3601 SE 35TH CT, OCALA, FL 34471
Under ContractProperty details
About this home
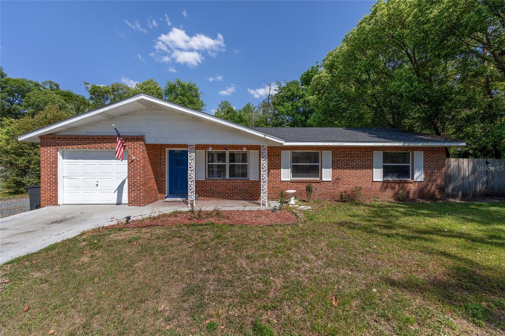
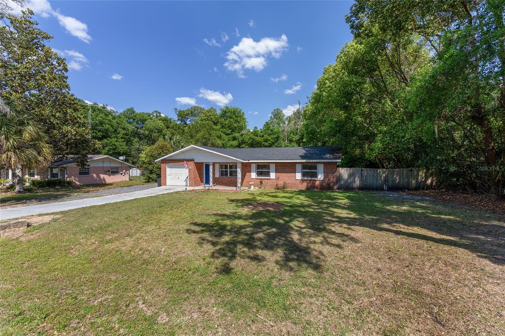
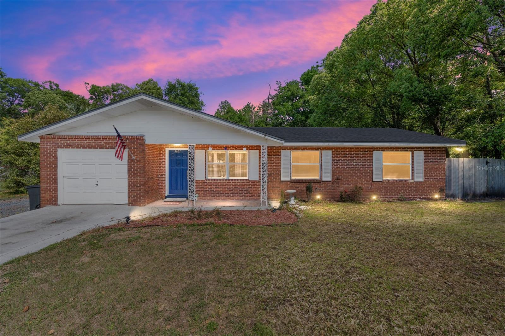
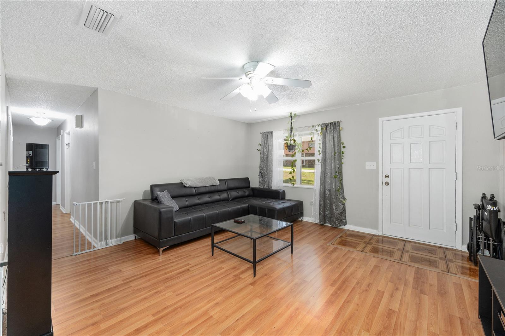
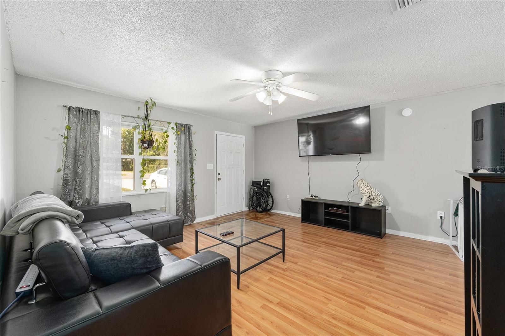
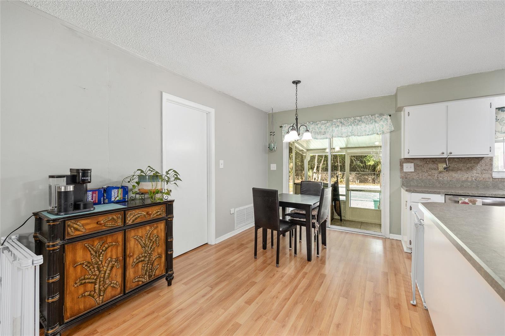
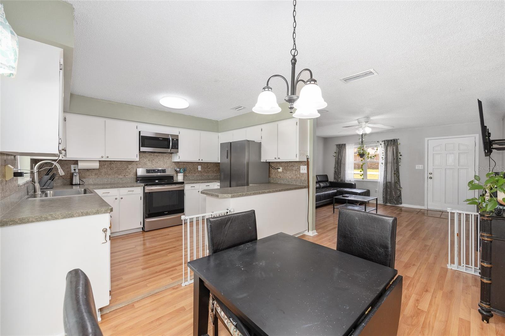
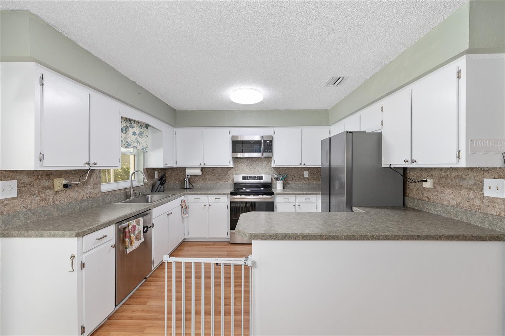
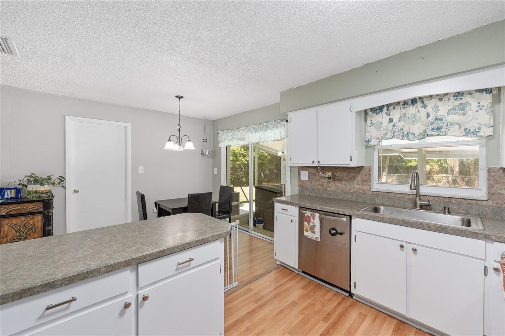
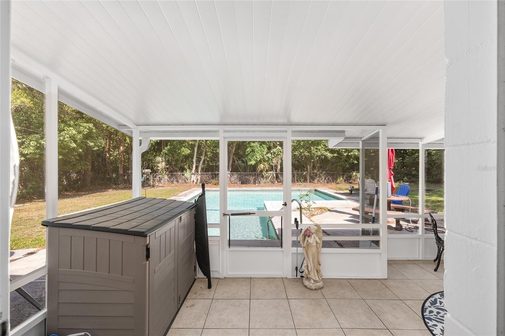
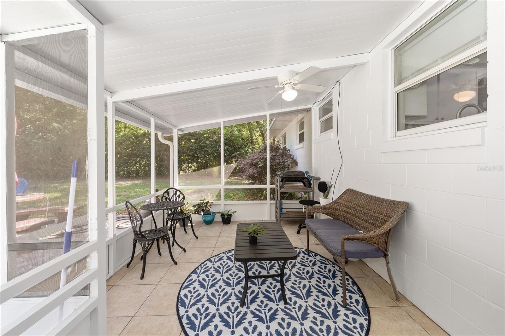
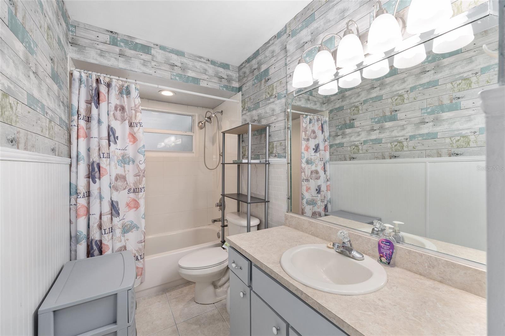
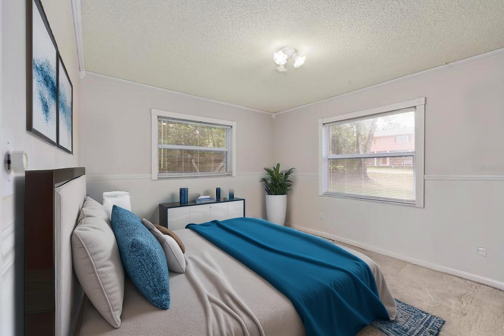
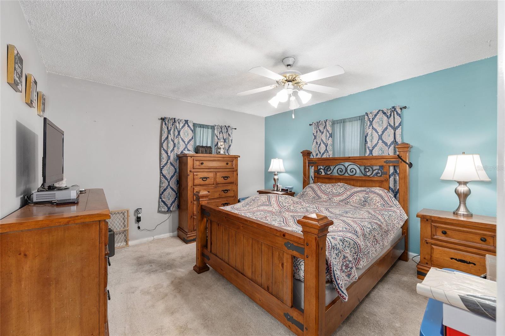
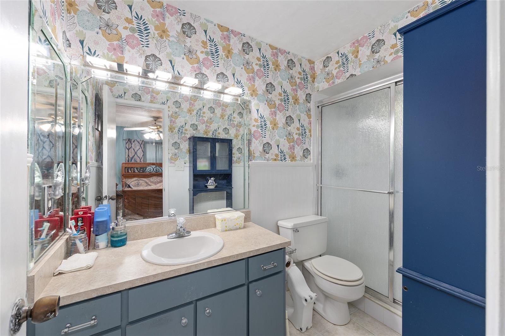
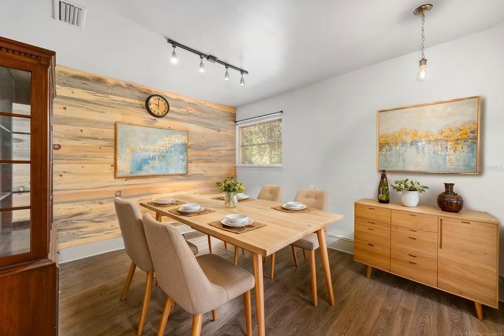
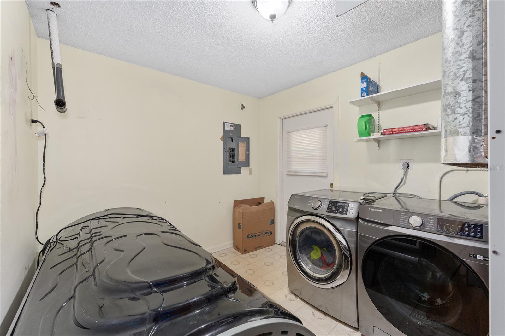
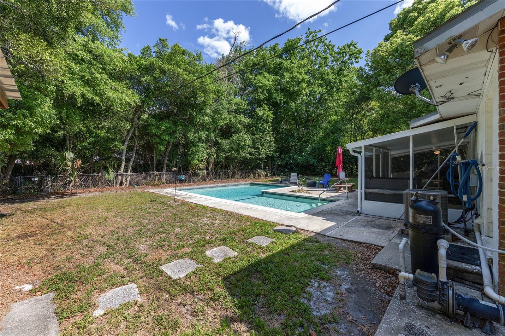
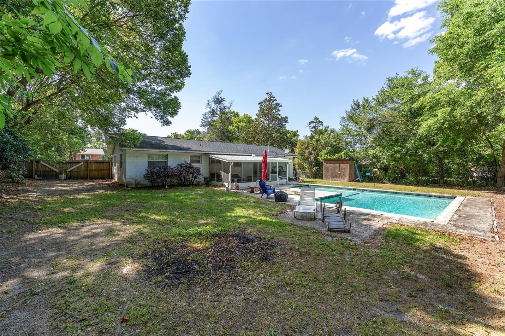
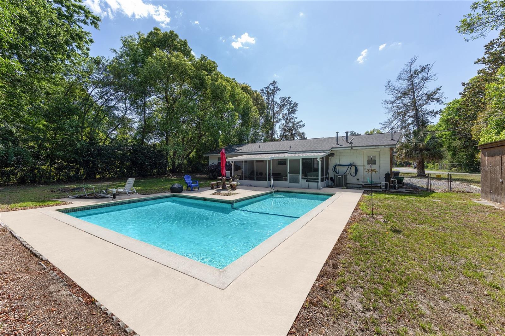
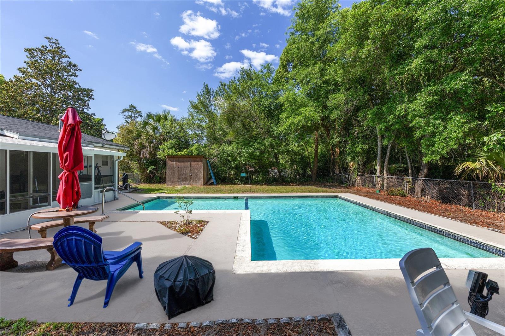
Under contract-accepting backup offers. Virtually Staged. Short Sale. Welcome to this delightful 3-bedroom, 2-bathroom home with a versatile den. Situated in a prime SE Ocala location near shopping, dining, and the YMCA, this home has features you'll love! No HOA! Enjoy peace of mind with a newer roof (2021), HVAC (2022), and water heater (2015). Step onto the inviting covered front porch and into the open living area, where laminate flooring flows through the main spaces and cozy carpet warms the bedrooms. The kitchen is perfect for cooking and entertaining, with ample counter space, a breakfast bar, and easy access to the living and dining areas. Sliding glass doors lead to a tiled screened back porch overlooking an EXPANSIVE inground pool, perfect for relaxing or entertaining guests. The master suite features a double closet and a private bathroom with a large vanity and a beautifully tiled shower accented by decorative glass doors. Two additional guest bedrooms, a full guest bath, and a huge inside laundry room, including washer and dryer, provide plenty of space and functionality. The den offers a great office or flex room space, complete with a stylish decorative wood accent wall. Enjoy the fully fenced backyard with privacy hedges, an open patio ideal for grilling, a storage shed, and additional parking—perfect for your boat! The garage has been converted into a bonus room with heat and air and a separate storage. It retains its working door, make it ideal as a tool shed, workshop, or motorcycle storage. The long driveway adds even more parking options. Make an appointment today!
Keep exploring

Listings courtesy of Stellar MLS as distributed by MLS GRID. MLS #MFR755927927. Listing brokerage: ANSON PROPERTIES LLC. Status: Active Under Contract.
IDX information is provided exclusively for consumers' personal, non-commercial use, may not be used for any purpose other than to identify prospective properties consumers may be interested in purchasing, and is deemed reliable but not guaranteed by MLS GRID. Properties displayed may be listed or sold by various participants in the MLS.
Based on information submitted to the MLS GRID as of November 7, 2026 at 3:15 PM UTC. All data is obtained from various sources and may not have been verified by broker or MLS GRID. Supplied Open House Information is subject to change without notice. All information should be independently reviewed and verified for accuracy. Properties may or may not be listed by the office/agent presenting the information.
Information deemed reliable but not guaranteed. All listings are subject to prior sale, change, or withdrawal. Neither the listing broker(s) nor Vectis by Wolliz shall be responsible for any typographical errors, misinformation, or misprints. © 2026 Vectis by Wolliz, Inc.
More homes in OCALA


