



$600,000
1224 TEAL CREEK DR, ST CLOUD, FL 34771
ActiveProperty details
About this home
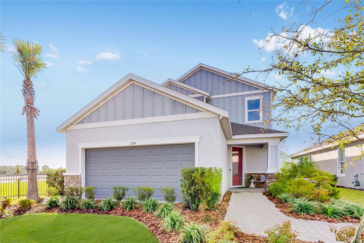
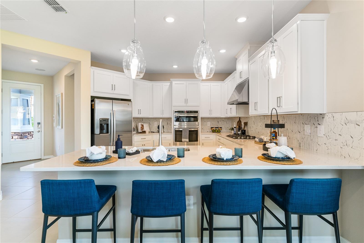
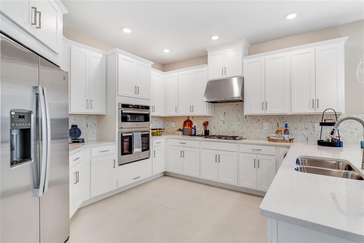
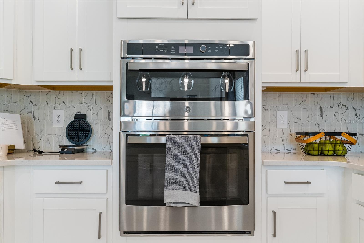
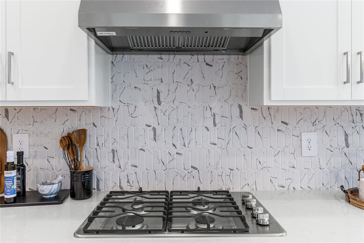
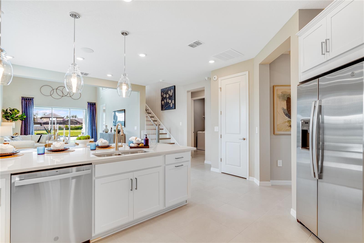
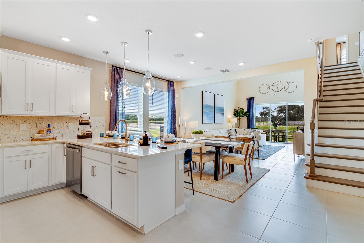
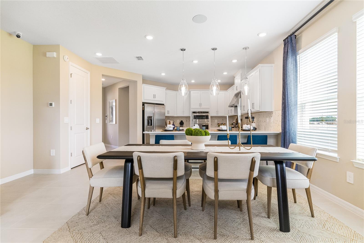
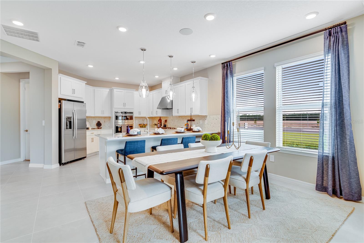
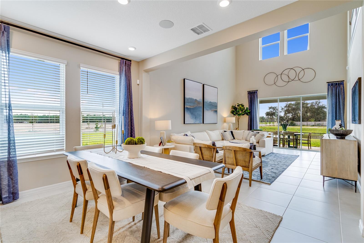
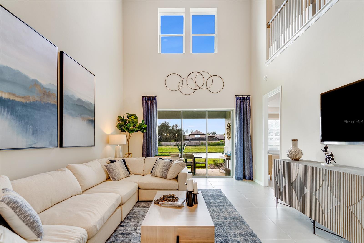
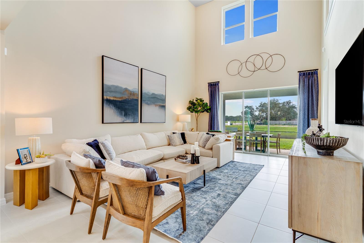
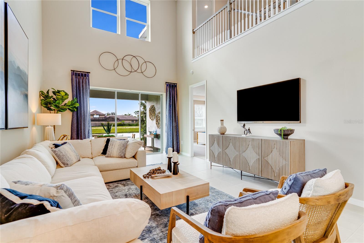
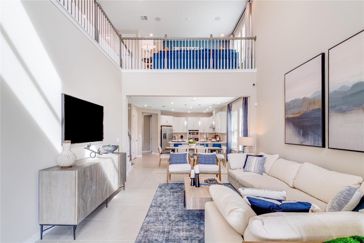
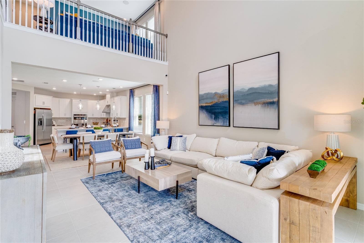
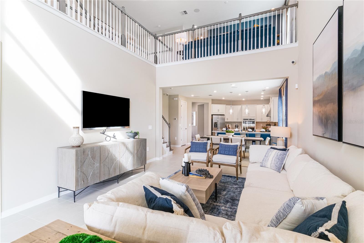
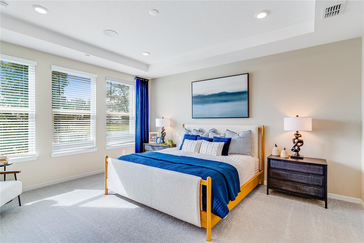
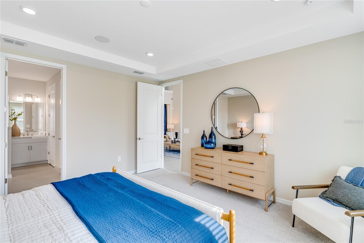
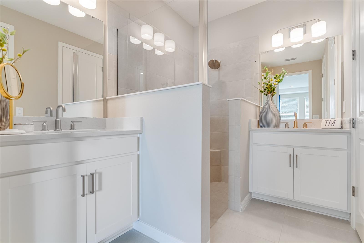
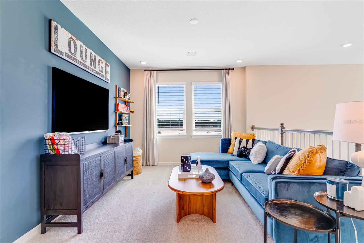
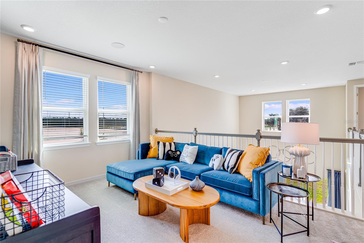
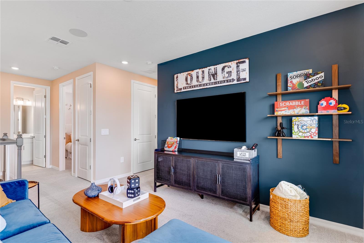
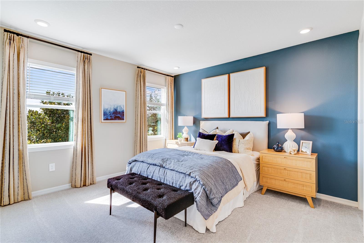
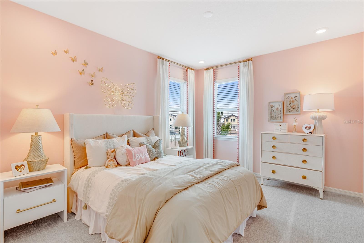
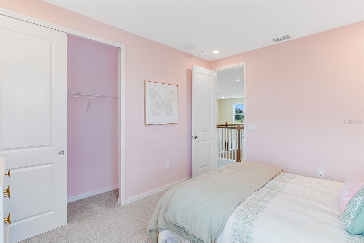
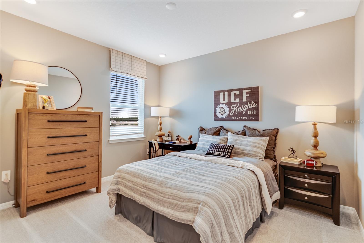
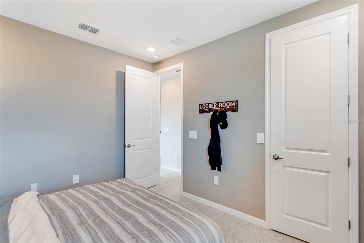
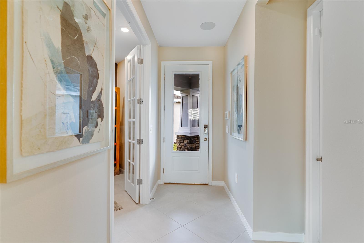
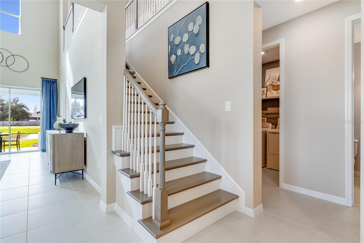
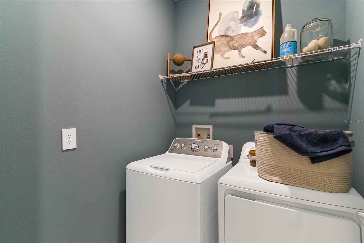
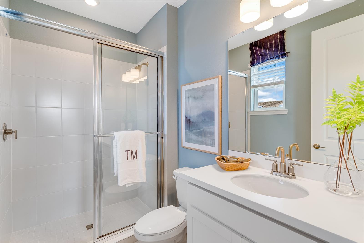
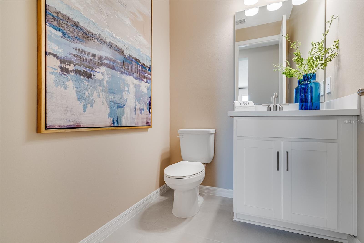
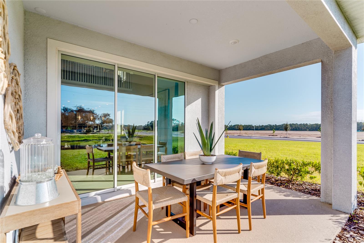
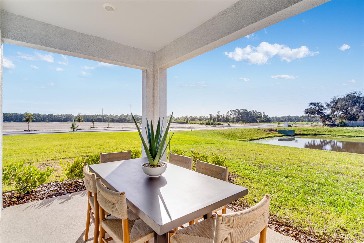
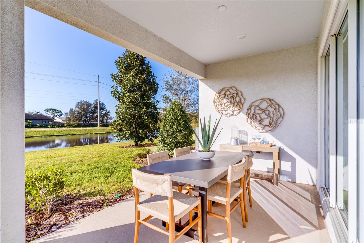
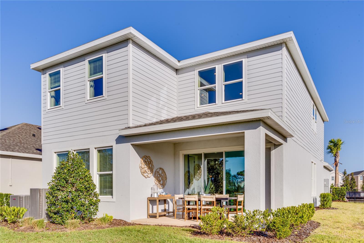
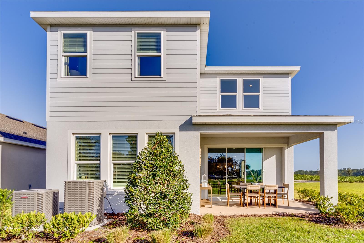
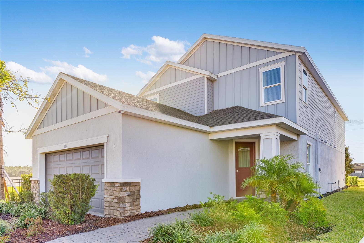
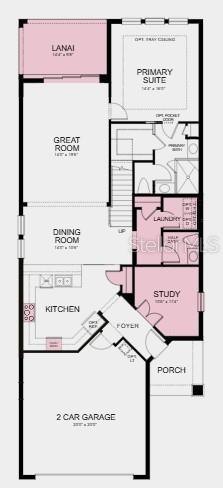
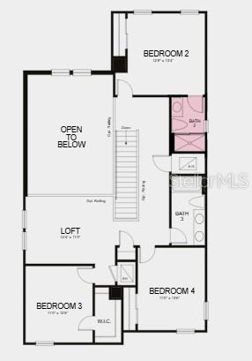
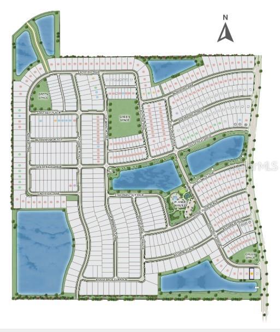
What's Special: Model Home | Pond View | Dedicated Study | Covered Patio. New Construction - Ready Now! Model Home! Welcome to the Anastasia at 1224 Teal Creek Drive in The Waters at Center Lake Ranch. The Anastasia was designed with Florida living in mind, offering a spacious and thoughtful layout. Just off the front porch, the foyer leads to a study, laundry room, and half bath. The designer kitchen offers plenty of pantry and counter space, with the sink perfectly positioned to overlook the open dining and great room. Step outside to the lanai, seamlessly connected to the great room for easy indoor-outdoor living. Your private retreat awaits in the primary suite, featuring a generous walk-in closet and a spa-like bath with dual vanities, a water closet, and an oversized shower. Upstairs, a loft overlooks the great room, while three additional bedrooms provide space for everyone—one with a private bath and two sharing another full bath. Additional Highlights Include: gourmet kitchen, pocket sliding door, alternate study, shower at bath 2. Photos are for representative purposes only. MLS#O6288583
Keep exploring

Listings courtesy of Stellar MLS as distributed by MLS GRID. MLS #MFR750130674. Listing brokerage: TAYLOR MORRISON REALTY OF FLORIDA INC. Status: Active.
IDX information is provided exclusively for consumers' personal, non-commercial use, may not be used for any purpose other than to identify prospective properties consumers may be interested in purchasing, and is deemed reliable but not guaranteed by MLS GRID. Properties displayed may be listed or sold by various participants in the MLS.
Based on information submitted to the MLS GRID as of November 7, 2026 at 4:30 PM UTC. All data is obtained from various sources and may not have been verified by broker or MLS GRID. Supplied Open House Information is subject to change without notice. All information should be independently reviewed and verified for accuracy. Properties may or may not be listed by the office/agent presenting the information.
Information deemed reliable but not guaranteed. All listings are subject to prior sale, change, or withdrawal. Neither the listing broker(s) nor Vectis by Wolliz shall be responsible for any typographical errors, misinformation, or misprints. © 2026 Vectis by Wolliz, Inc.
More homes in ST CLOUD


