


$129,900
4300 58TH ST N #1909, KENNETH CITY, FL 33709
ActiveProperty details
About this home
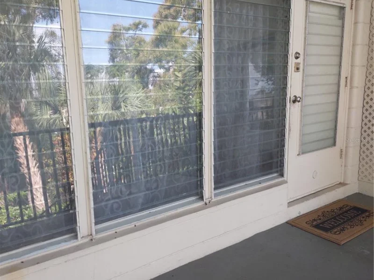
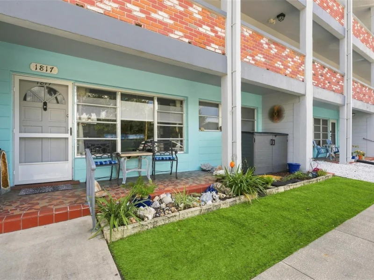
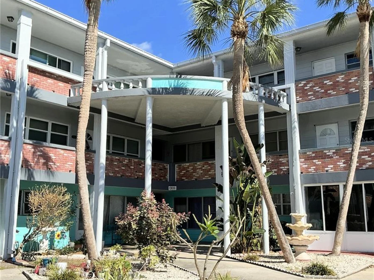
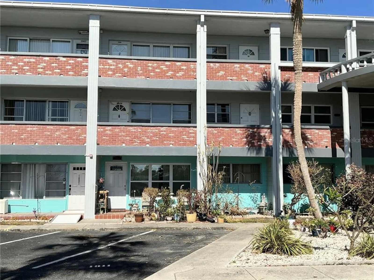
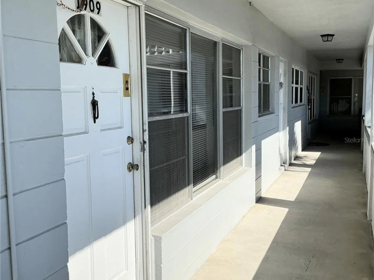
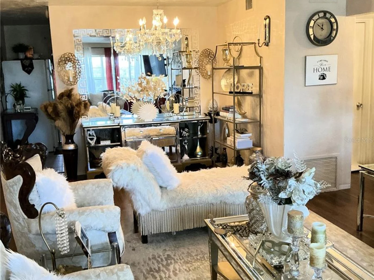
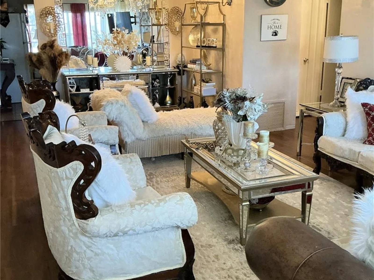
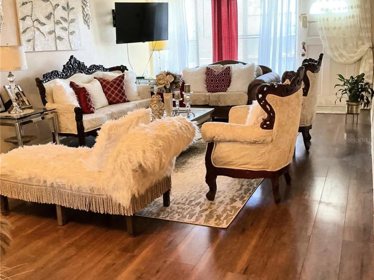
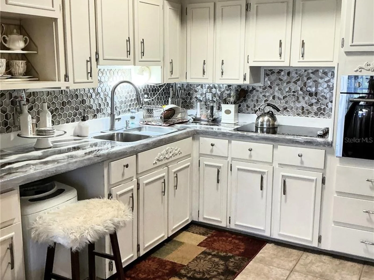
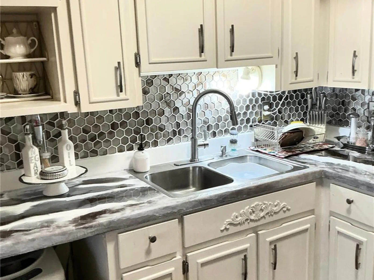
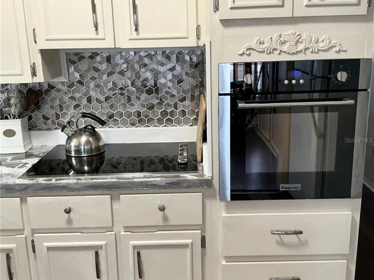
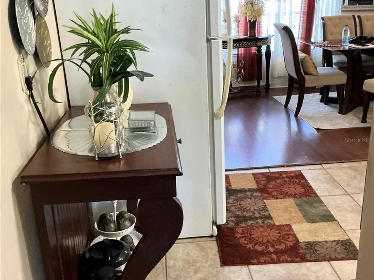
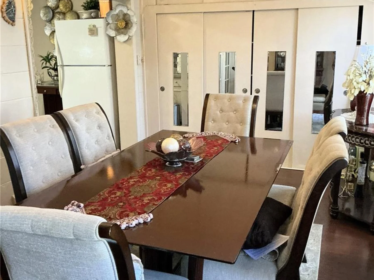
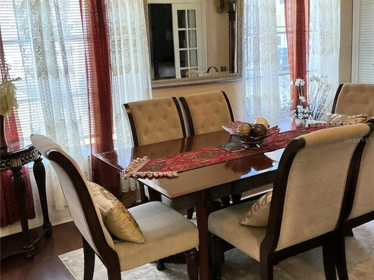
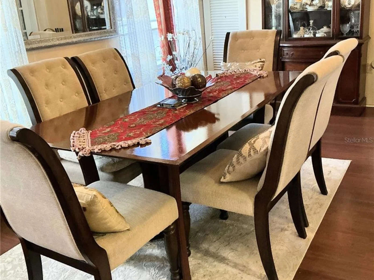
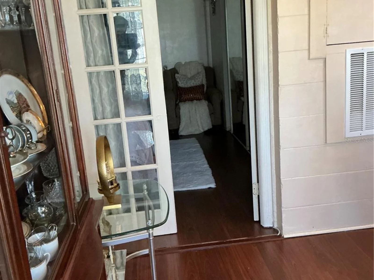
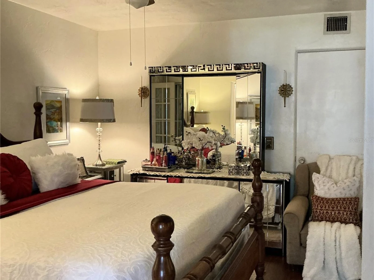
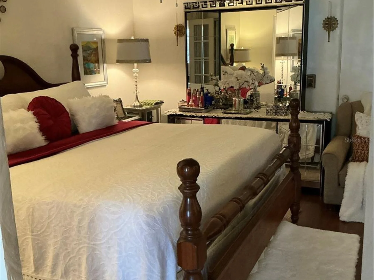
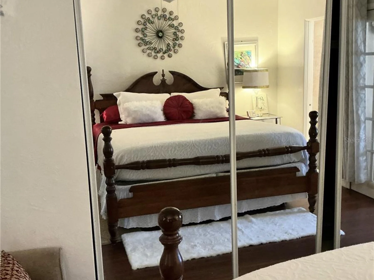
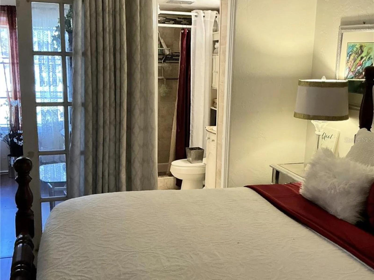
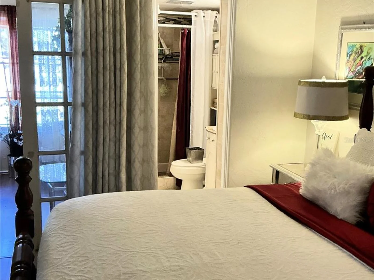
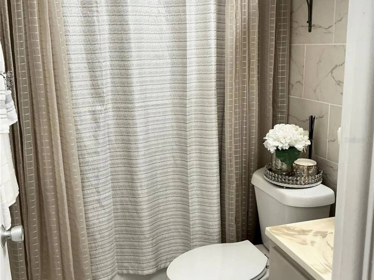
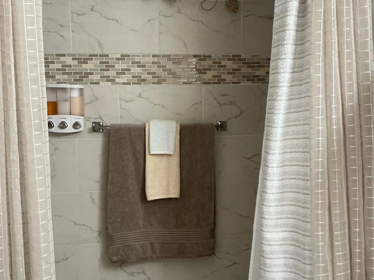
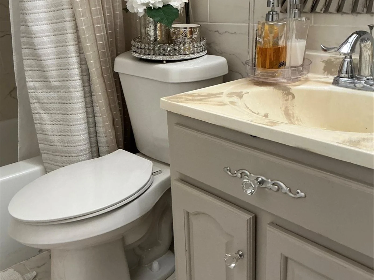
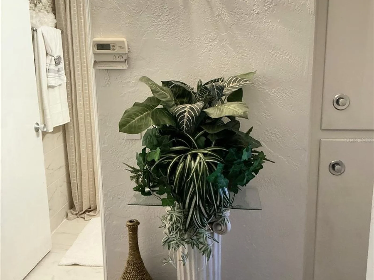
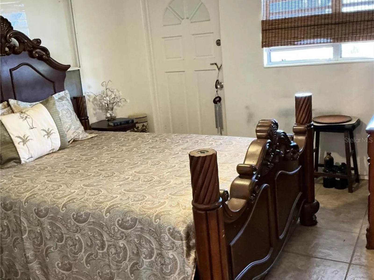
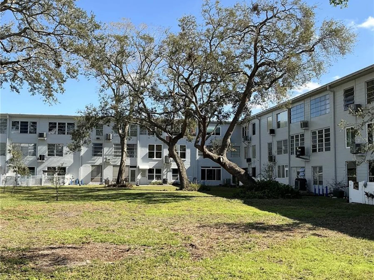
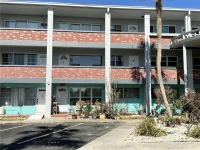
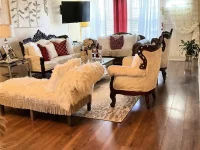
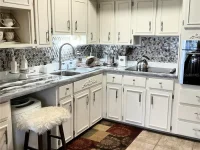
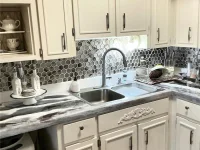
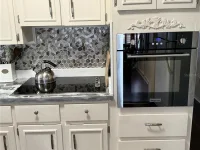
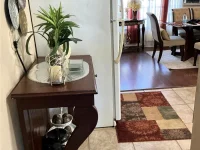
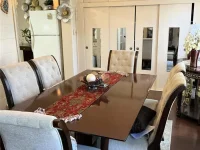
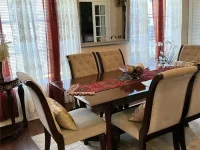
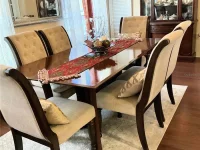
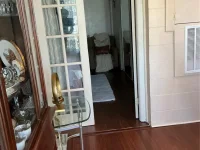
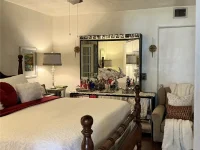
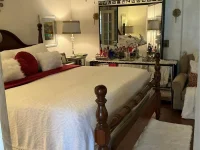
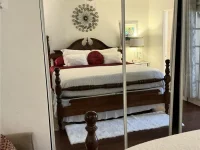
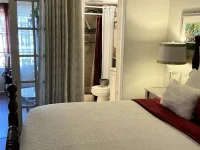
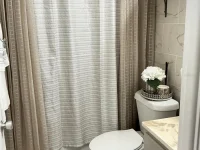
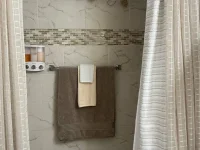
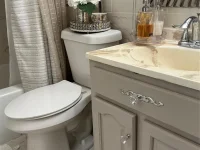
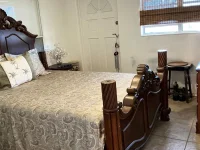
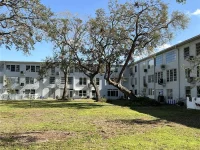
Simply wonderful....! Popular 2 Bed 2 Bath floorplan updated with love and elegant custom details. From the moment your open the front door, you know you are Home. Wood-like floors welcome you to the open living and dining areas perfect for all your entertaining. Touches of elegance are included in the dining area. The spacious updated kitchen offers custom stone counter tops, designer tile splash backs, updated cooktop and designer oven and tile floors. Abundance of cupboards to make any Gourmet Chef happy. The Cozy and Comfortable Floridaroom is so versatile currently being offered as a formal dining room. Perfect for all of your holiday dinners and entertaining. It can be a Den, or Familyroom or Office as well. It offers plenty of windows that overlooks a serene and peaceful courtyard. The oversized Master Bedroom is large enough for all of your bedroom furniture and includes an updated Ensuite Master Bath with a custom tile shower and updated vanity. The extra size Master Bedroom Suite includes a wall to wall length closet with mirror doors. The spacious second Bedroom located privately down the hallway includes plenty of natural light and large closet that will make all of your overnight guests very comfortable. So comfortable .... they won't want to leave. The main bath is luxurious and offers a custom designed shower, updated vanity and ceramic tile flooring. A comfortable community with matures trees and plenty of walking areas and a great convenient location. The Clearview Oaks Community is a PET-FRIENDLY complex located in NW St. Pete, with easy commute to Beaches and close to Tyrone Mall, Shopping and entertainment. The complex offers loads of courtyards complete with mature trees and has a small pond, shuffleboard, organized activities, a clubhouse with small library, pool table. Clearview Oaks offers Low HOA Fees and LOW taxes..! The Community is central to so many great attractions. Sorry, condos cannot be leased. WOW ..... Included in your monthly condo fees is Internet, WiFi, Cable, water/sewer, trash removal, insurance on building, roof, exterior of building and maintenance of grounds. Clearview Oaks is conveniently located to the Tyrone Square Mall, additional shopping, restaurants and minutes to Gulf Beaches. Popular Northwest Community Recreation Center is just blocks away. Enjoy Downtown St Petersburg with the new Pier just minutes away. A perfect home for an everyday Home or a second Home. Call for your private tour or a Facetime Realtime Tour.
Keep exploring

Listings courtesy of Stellar MLS as distributed by MLS GRID. MLS #MFR746826553. Listing brokerage: HOME SWEET HOME REAL ESTATE. Status: Active.
IDX information is provided exclusively for consumers' personal, non-commercial use, may not be used for any purpose other than to identify prospective properties consumers may be interested in purchasing, and is deemed reliable but not guaranteed by MLS GRID. Properties displayed may be listed or sold by various participants in the MLS.
Based on information submitted to the MLS GRID as of November 7, 2026 at 4:30 PM UTC. All data is obtained from various sources and may not have been verified by broker or MLS GRID. Supplied Open House Information is subject to change without notice. All information should be independently reviewed and verified for accuracy. Properties may or may not be listed by the office/agent presenting the information.
Information deemed reliable but not guaranteed. All listings are subject to prior sale, change, or withdrawal. Neither the listing broker(s) nor Vectis by Wolliz shall be responsible for any typographical errors, misinformation, or misprints. © 2026 Vectis by Wolliz, Inc.
More homes in KENNETH CITY