

















$388,500
Property details
About this home
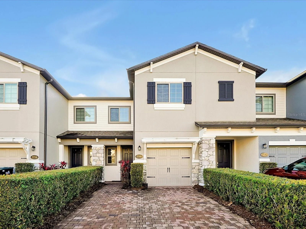
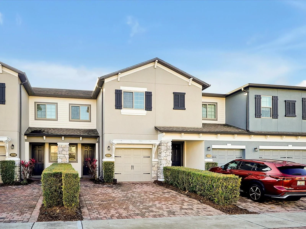
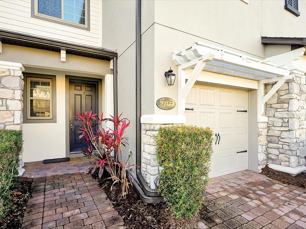
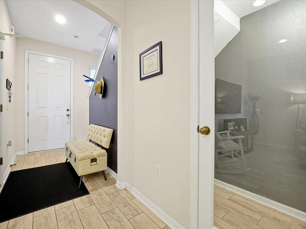
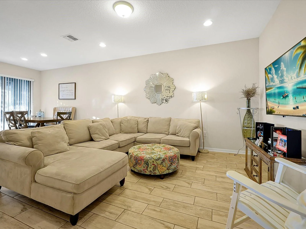
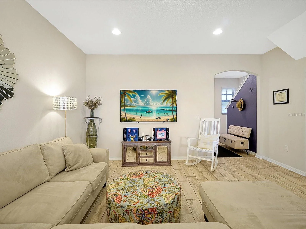
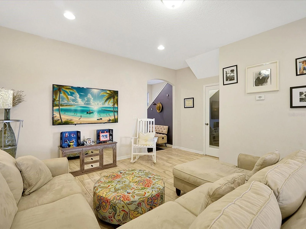
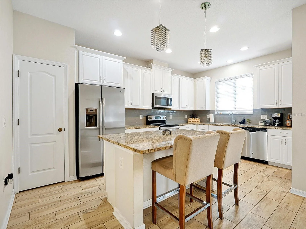
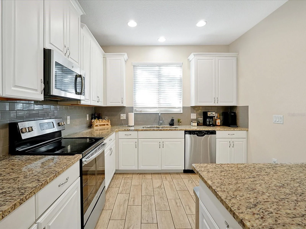
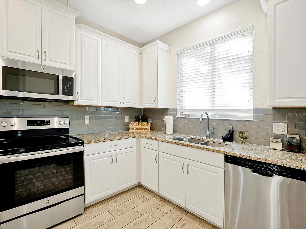
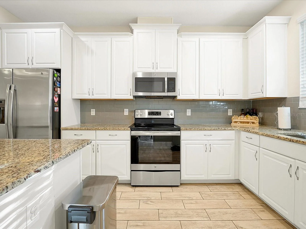
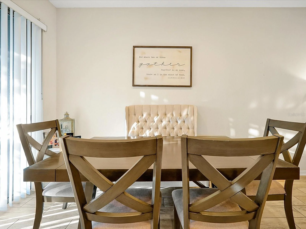
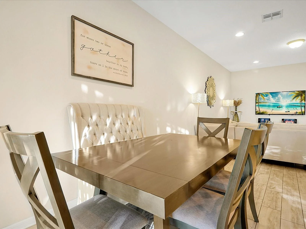
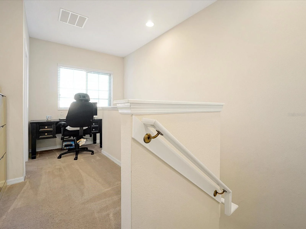
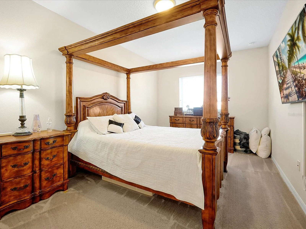
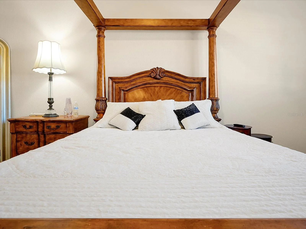
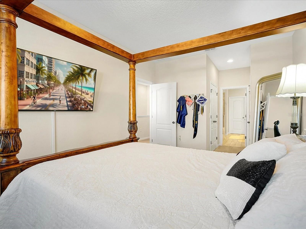
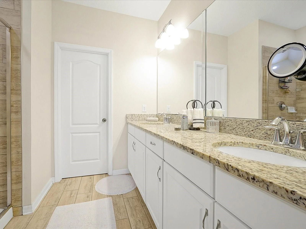
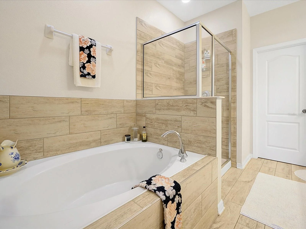
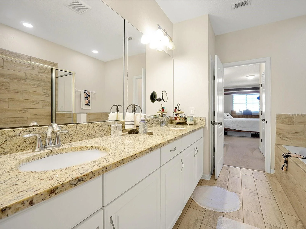
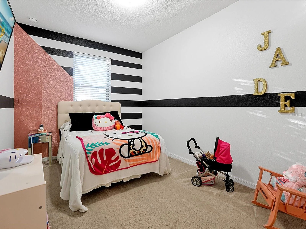
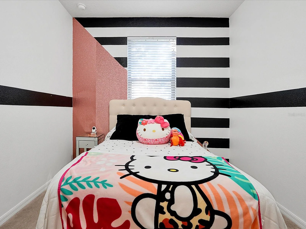
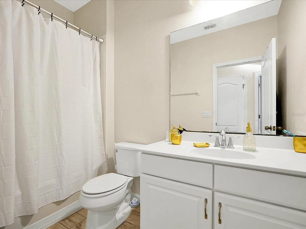
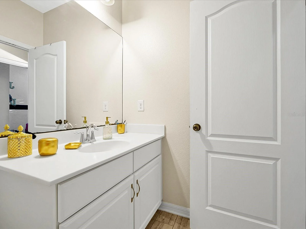
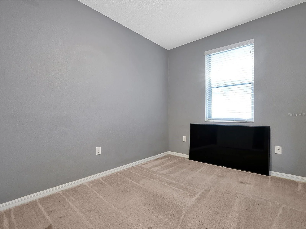
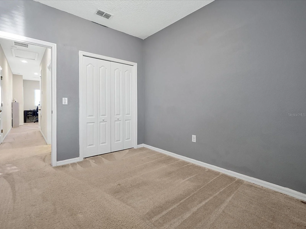
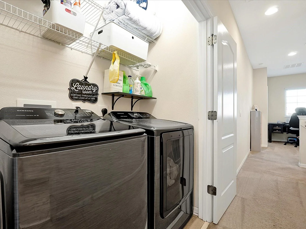
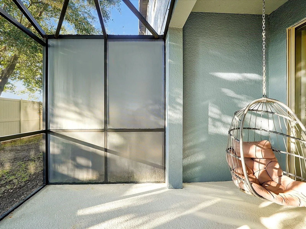
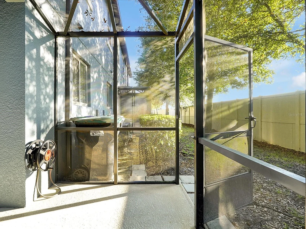
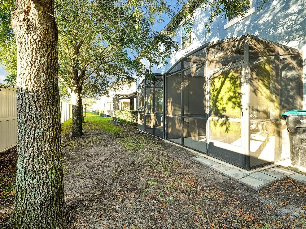
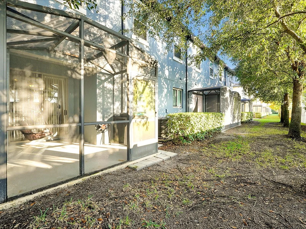
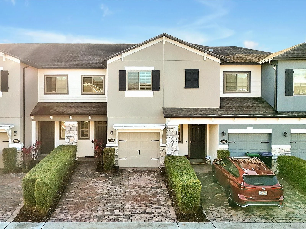
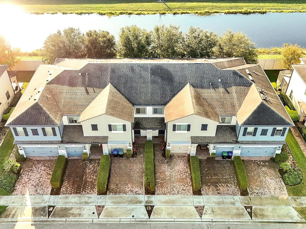
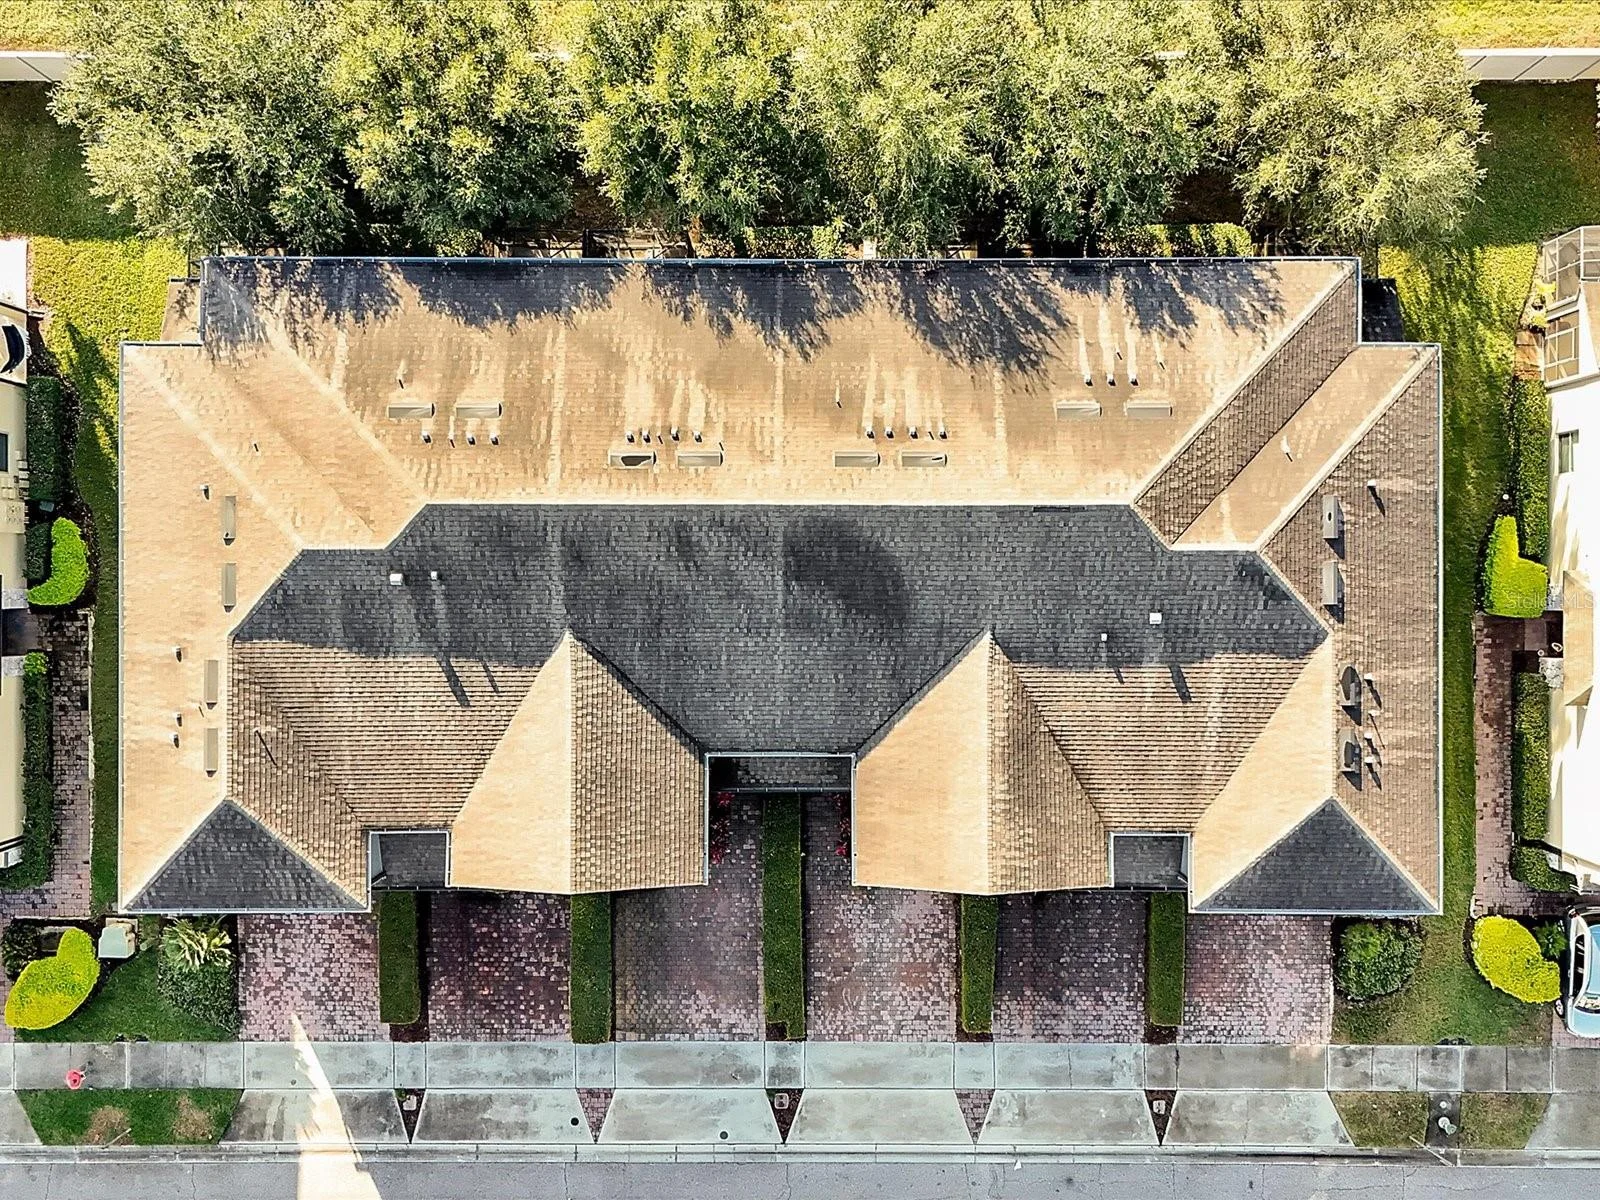
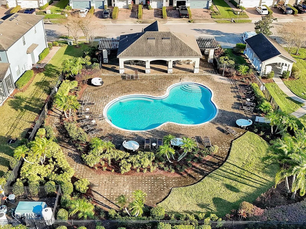
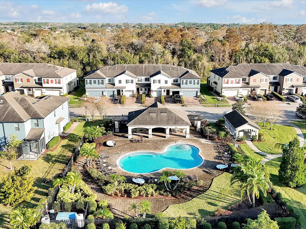
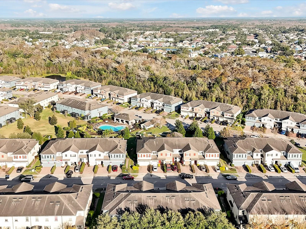
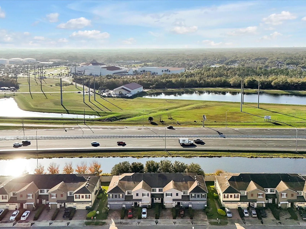
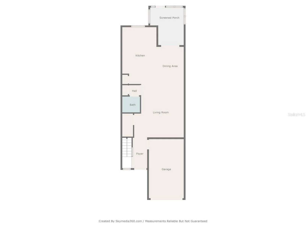
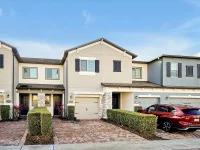
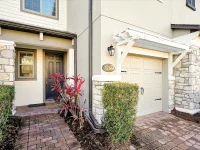
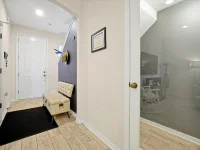
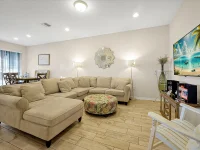
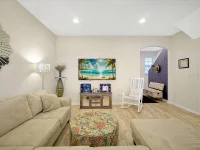
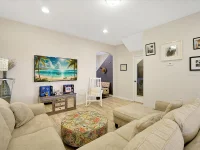
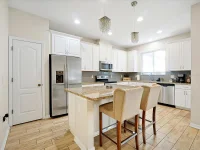
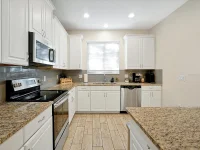
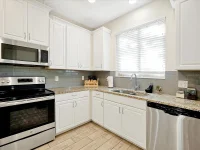
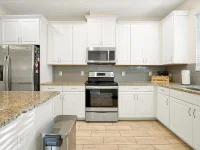
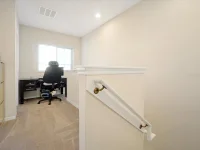
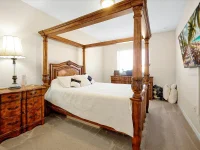
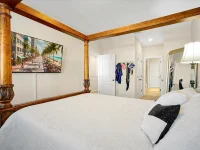
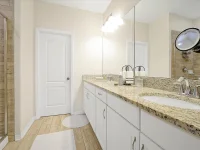
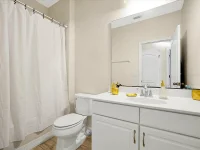
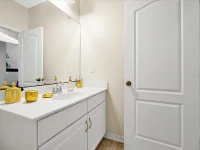
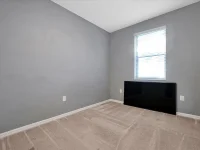
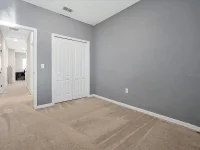
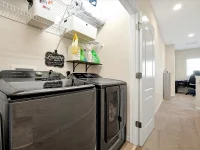
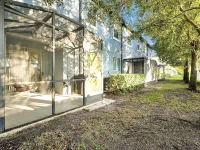
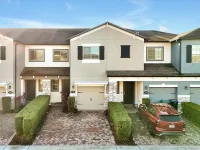
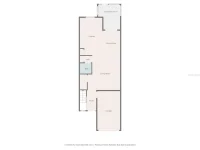
Welcome to Econ Landing!!! A beautiful upscale townhome community in East Orlando tucked away for added privacy is only 15 minutes from the Orlando International Airport, 35 minutes from Disney and 60 minutes from the Beaches. If you have been looking for your dream townhome this beautiful spacious 3 bedrooms 2.5 bath home is waiting for you. The open floor plan with beautiful tile flooring throughout the first-floor features the highly desired chef's inspired dream kitchen with white 42" cabinets, granite countertops, backsplash, stainless-steel appliances and huge island for serving, family entertainment, and conversations with others in the large family room and dining room while enjoying the elegant character of the home. There is a spacious covered screened patio perfect for the outdoor relaxation! The second-floor features loft/office space, the master suite complete with his/her closet with one being a walk-in closet and a luxurious en-suite bathroom, two bedrooms and the conveniently located laundry closet. This community is a well planned townhome community which includes recreational facilities including a pool and playground, that offer leisure and social opportunities for residents and their families. The HOA is responsible for maintaining the well manicured landscaping and exterior maintenance, giving residents more time to enjoy their family and friends. There are pet-friendly policies, careful parking regulations, and a family oriented environment making it a great place to live. Don’t miss this opportunity and schedule the showing today!
Keep exploring
More homes in ORLANDO
