$610,000
1945 SW 40TH PL, OCALA, FL 34471
ActiveProperty details
About this home
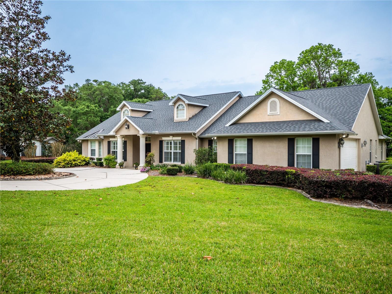
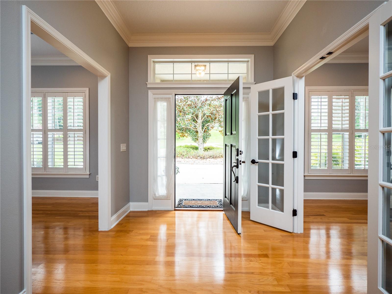
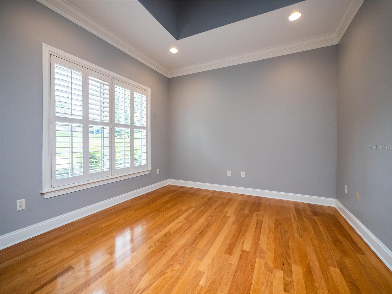
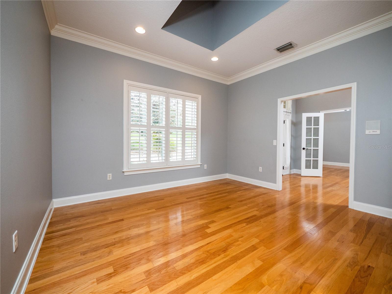
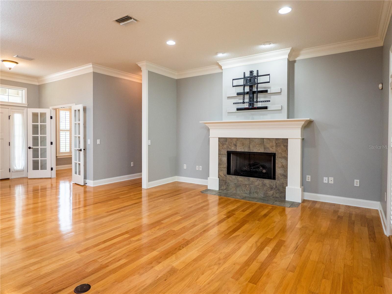
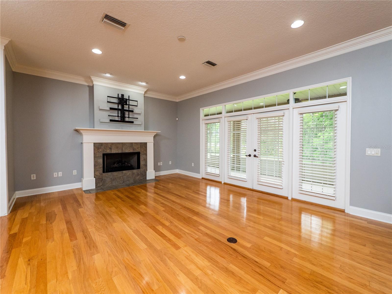
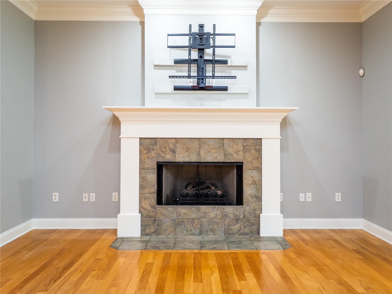
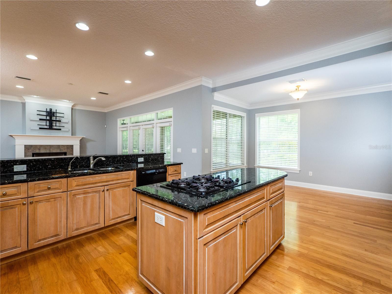
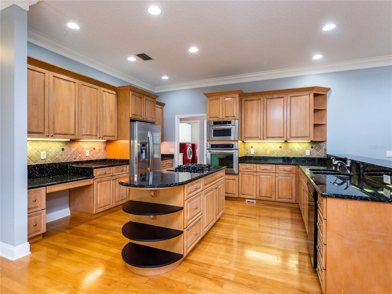
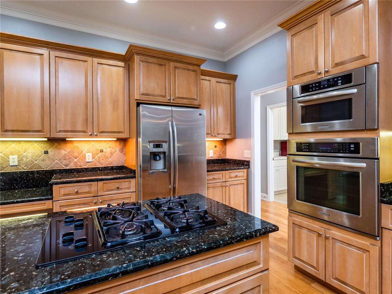
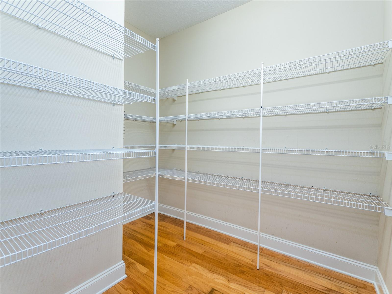
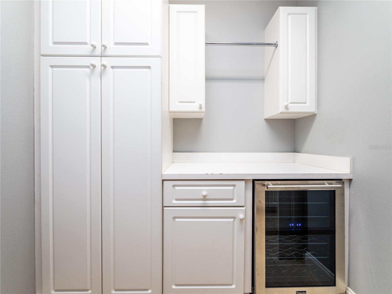
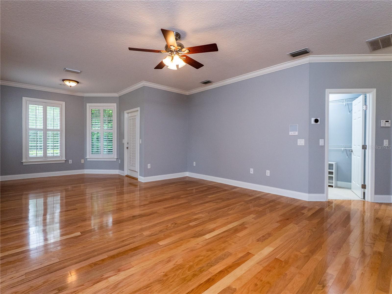
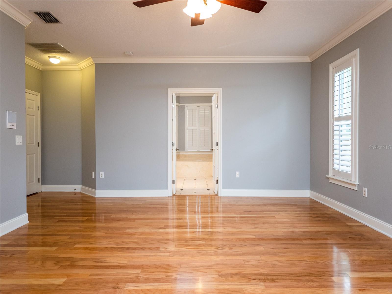
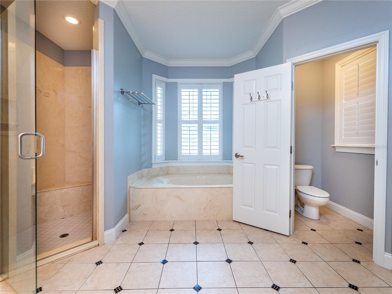
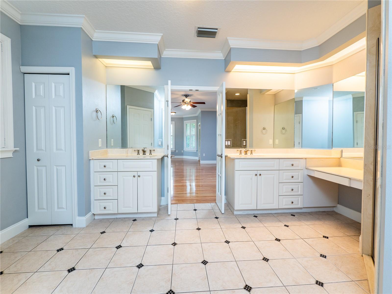
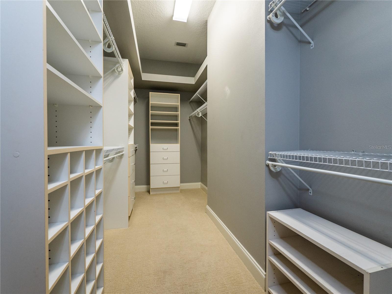
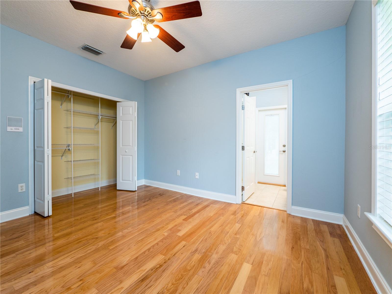
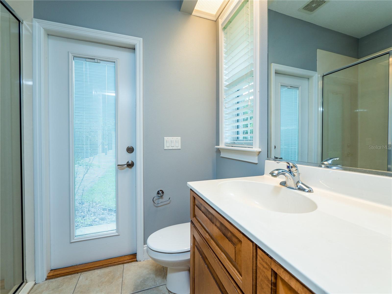
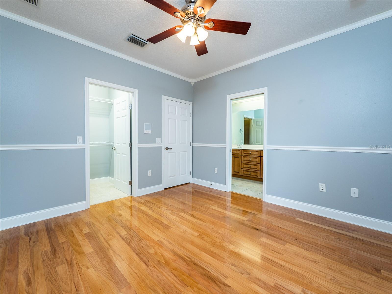
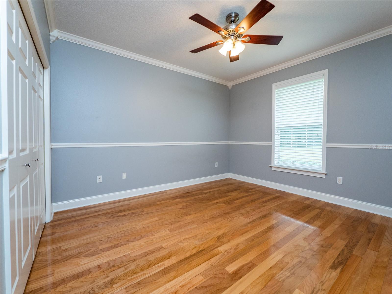
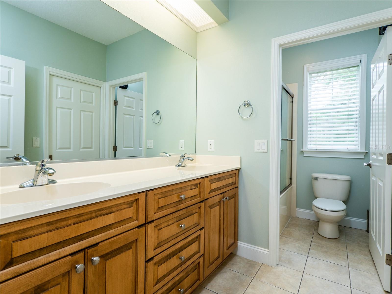
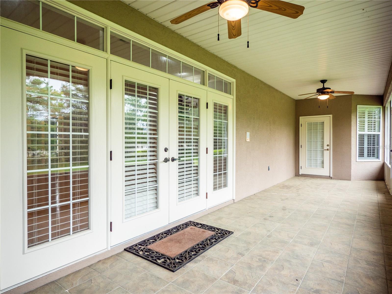
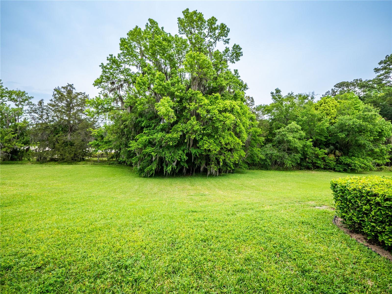
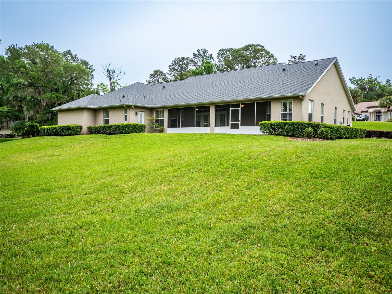
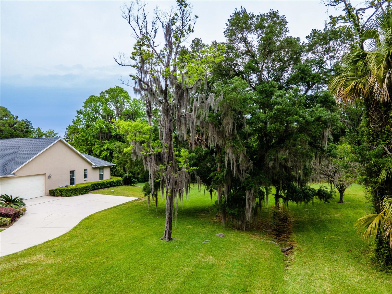
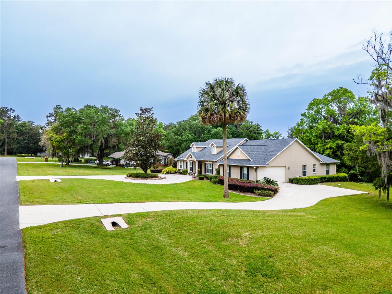
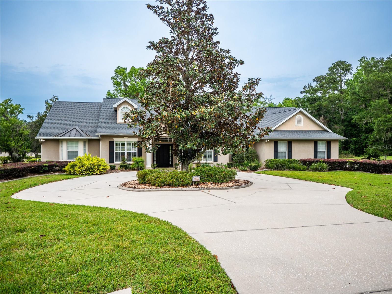
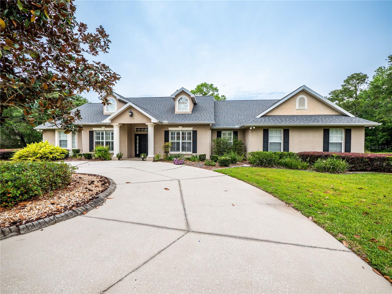
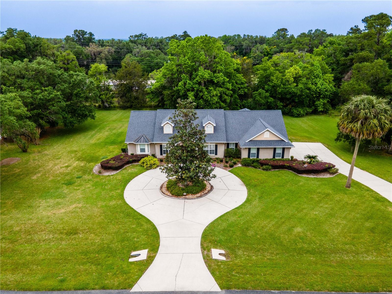
REDUCED PRICE! - LOOKING FOR A STUNNING HOME IN A PRIME LOCATION? - Check out this beautiful home on 1.26 acres within the exclusive gated community of Oak Creek Caverns, this exceptional residence offers both privacy and convenience. Just minutes from hospitals, the Florida Horse Park, Trinity Catholic High School, and premier shopping, the location is second to none. This elegant home was custom built by local builder and boasts 4 spacious bedrooms and 3.5 bathrooms. One guest suite includes private bath, while two additional guest rooms share a Jack-and-Jill bathroom. The luxurious master suite features an expansive walk-in closet, direct access to the lanai, and a spa-inspired bathroom complete with soaking tub, water closet, and dual vanities. Step inside to an impressive foyer with soaring ceilings, flanked by French doors leading to formal dining room and a versatile study or living area. At the heart of the home, the open-concept family room seamlessly connects to the kitchen and breakfast nook. A cozy gas fireplace and French doors opening to the lanai create the perfect space for gathering and entertaining. High-end finishes abound, including rich wood flooring, plantation shutters, crown molding, granite countertops, custom wood cabinetry, a gas range, and an oversized walk-in pantry, additional features include a central vacuum system and a roof that's only two years old. This property combines luxury, comfort, and convenience in one remarkable package. Don't miss your chance to make it yours - schedule a private tour today!
Keep exploring

Listings courtesy of Stellar MLS as distributed by MLS GRID. MLS #MFR743538862. Listing brokerage: R N B REALTY. Status: Active.
IDX information is provided exclusively for consumers' personal, non-commercial use, may not be used for any purpose other than to identify prospective properties consumers may be interested in purchasing, and is deemed reliable but not guaranteed by MLS GRID. Properties displayed may be listed or sold by various participants in the MLS.
Based on information submitted to the MLS GRID as of November 7, 2026 at 6:00 PM UTC. All data is obtained from various sources and may not have been verified by broker or MLS GRID. Supplied Open House Information is subject to change without notice. All information should be independently reviewed and verified for accuracy. Properties may or may not be listed by the office/agent presenting the information.
Information deemed reliable but not guaranteed. All listings are subject to prior sale, change, or withdrawal. Neither the listing broker(s) nor Vectis by Wolliz shall be responsible for any typographical errors, misinformation, or misprints. © 2026 Vectis by Wolliz, Inc.
More homes in OCALA


