$315,000
Property details
About this home
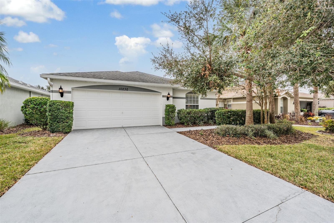
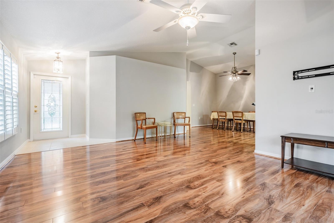
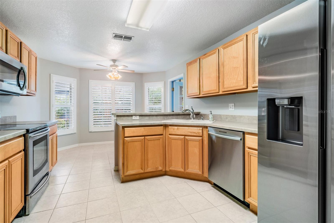
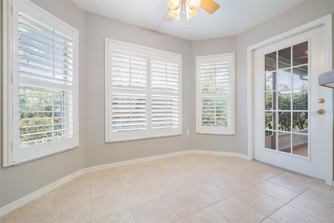
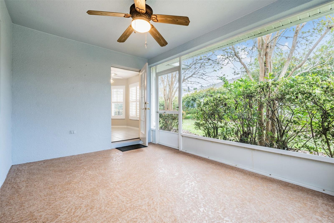
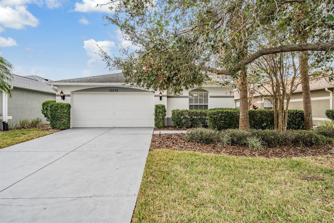
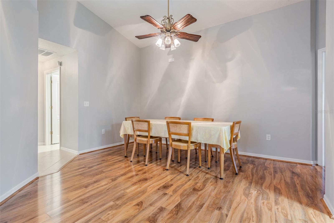
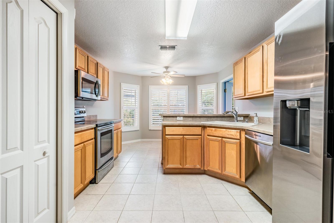
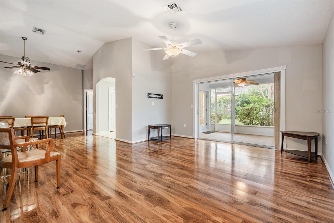
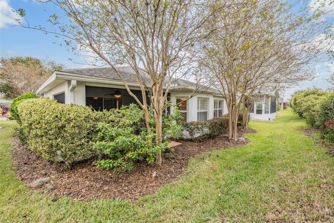
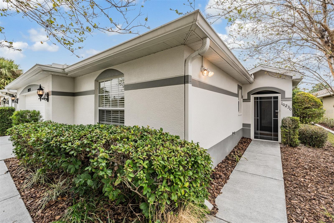
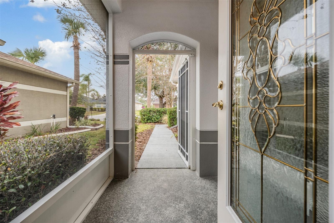
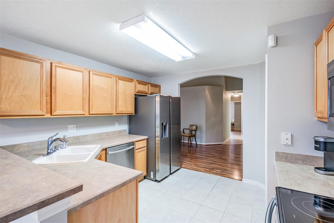
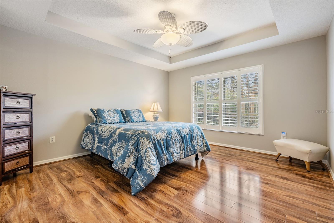
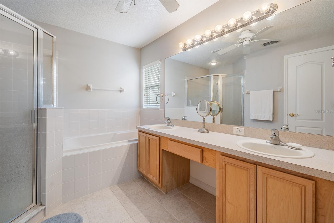
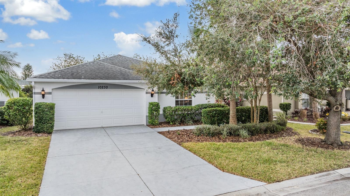
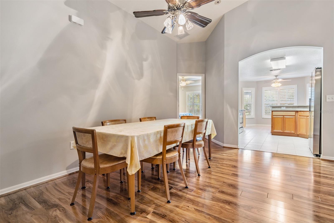
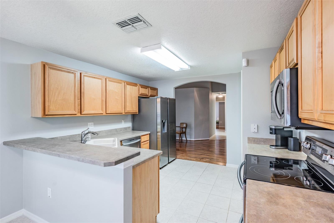
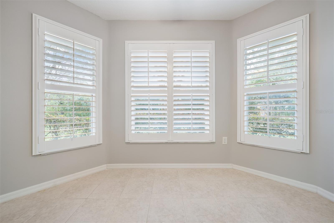
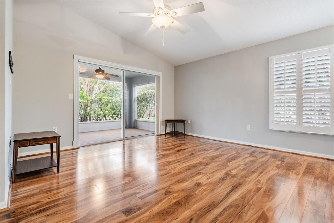
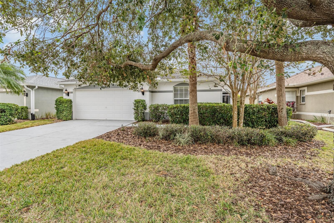
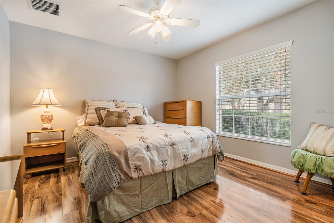
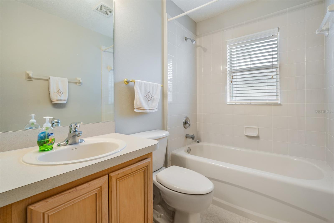
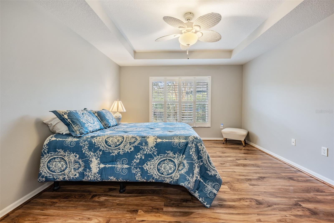
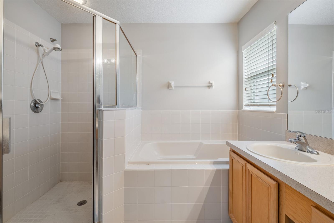
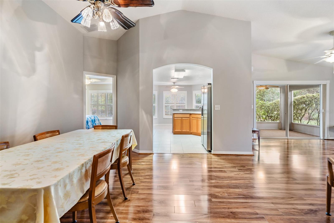
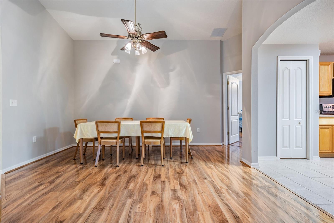
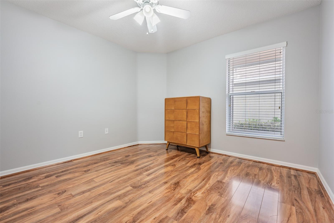
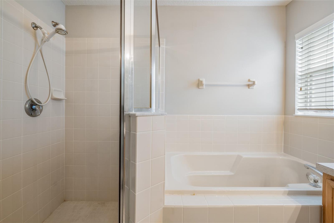
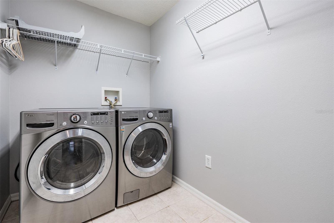
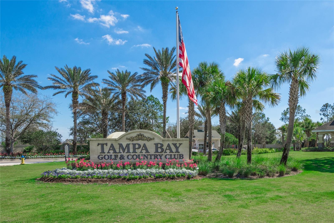
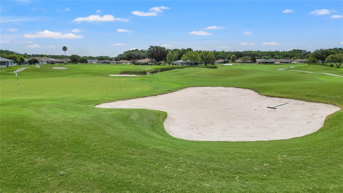
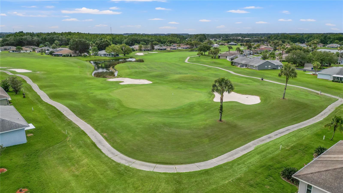
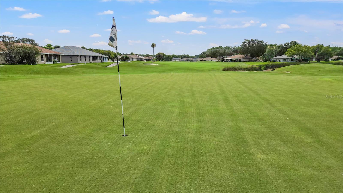
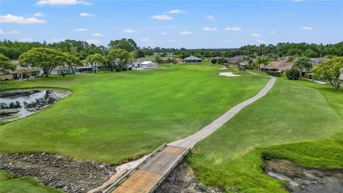
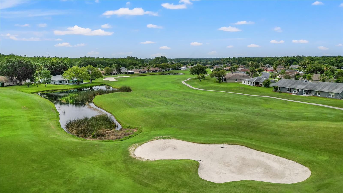
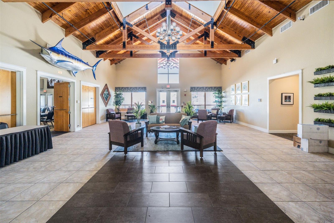
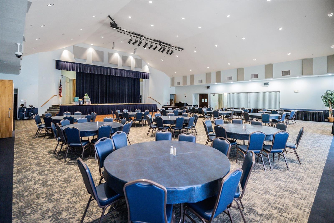
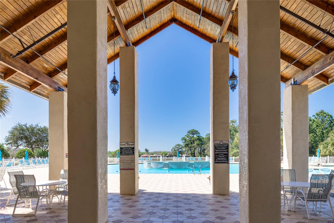
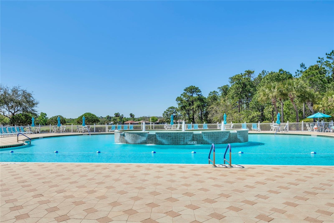
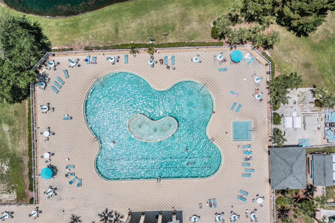
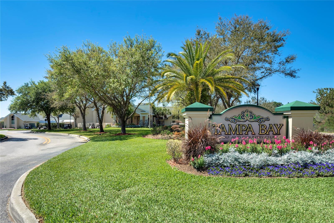
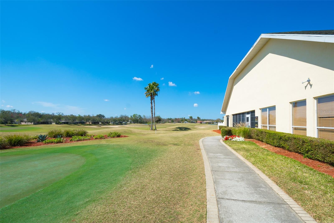
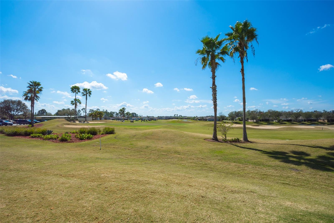
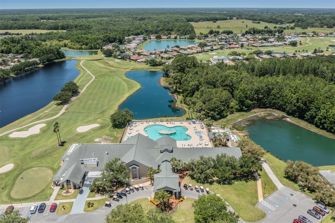
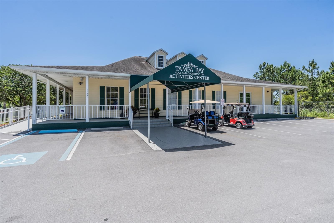
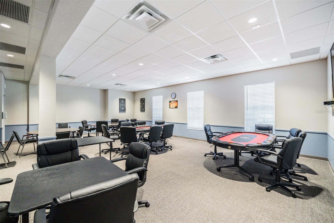
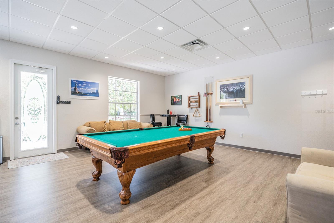
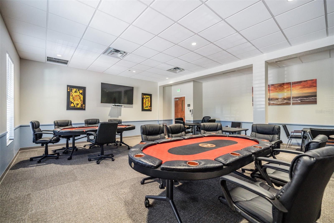
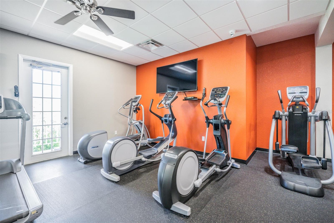
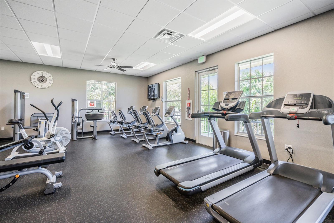
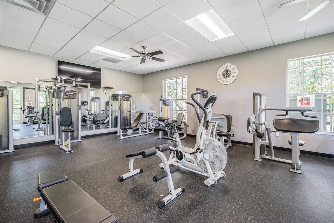
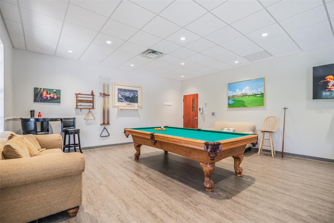
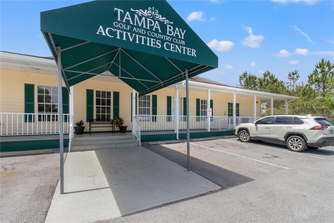
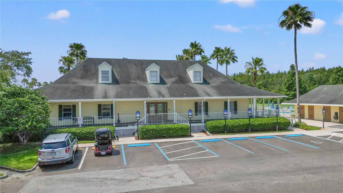
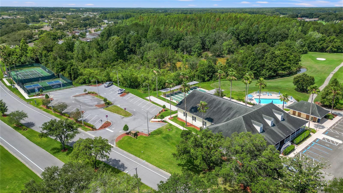
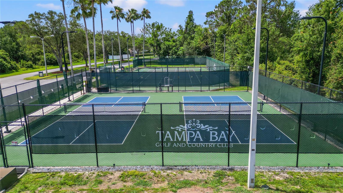
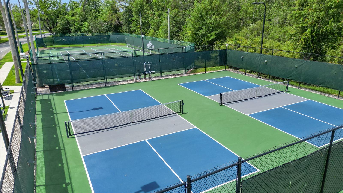
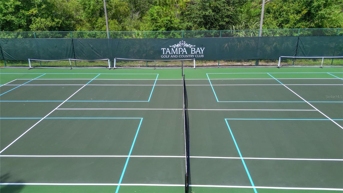
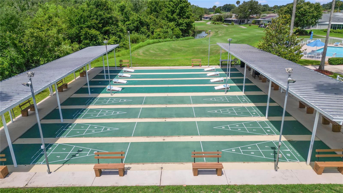
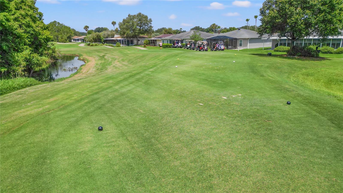
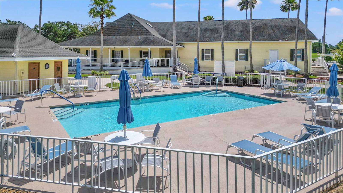
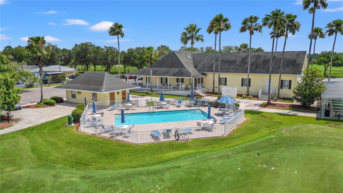
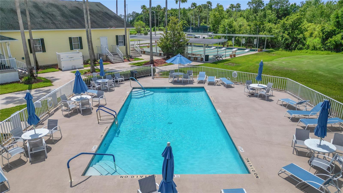
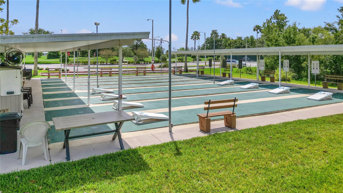
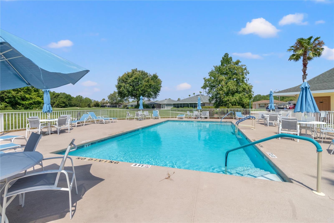
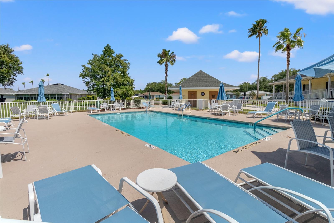
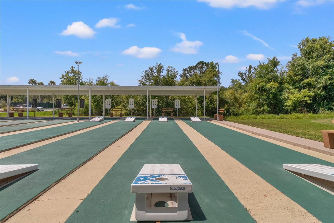
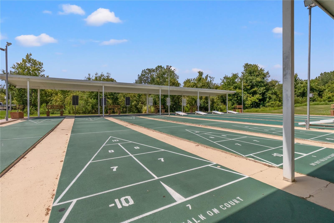
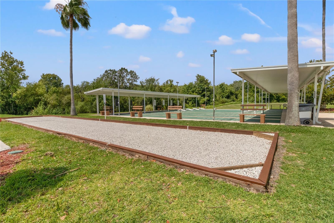
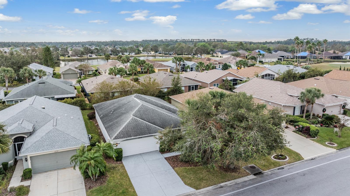
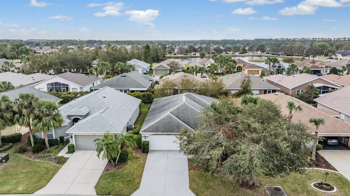
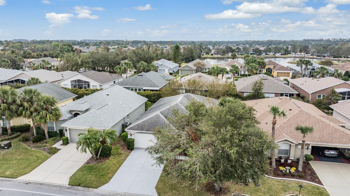
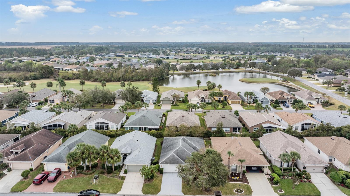
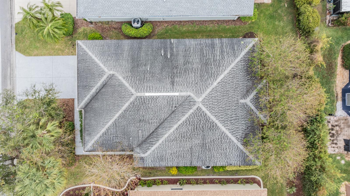
Brand NEW ROOF April 2026! Back on the Market! Buyer Financing Fell Thru... MOVE-IN READY and METICULOUSLY MAINTAINED home in the highly sought after Tampa Bay Golf & Country Club! This home features NEW interior paint that makes it a blank slate for your decor and customization! High ceilings and a neutral palette greet you as you enter the leaded glass door from the screened front porch. Wood Laminate floors throughout with Ceramic Tile in the Foyer, laundry room and wet areas. Sliding doors, with retractable privacy screen, from Great room give access to your screened lanai. Formal Dining connects off of the kitchen creating the perfect space for hosting friends and family for a meal! Kitchen has warm cabinets, neutral counters and all Samsung stainless-steel appliances including a smooth top range and a Newer 2024 Samsung Refrigerator. The kitchen also features an eat-in space with a bay window complete with plantation shutters and a view of the landscaped backyard. Owners RETREAT with tray ceilings is at the rear of the home with bath Ensuite. Lots of closet space with 2 walk-in closets featuring custom cabinetry for built-in organization, dual sinks, soaking tub, shower and water closet. Secondary bedroom has large window which overlooks front lawn and Full bath located at the front of the home. DEN/Flex space adjacent to Secondary bed & bath can be used as a home office, fitness area or 3rd bedroom if a closet is added. Inside laundry room with front load LG washer and dryer plus room to add storage. This home is also equipped with a No-Salt Water Conditioning System. Additional spare tile and laminate flooring saved in the garage if needed in the future. Lovely oak tree shades the home from the afternoon sun. REST EASY and enjoy all the AMENITIES this Man Guard Gated Community has to offer! Tampa Bay’s premier active 55+ community features a variety of recreational options. Enjoy two Golf courses... the 18-hole Championship course and a 9-hole executive course with optional memberships. Amenities included in the HOA fee include two swimming pools, with the large resort-style pool featuring fountains and heated to 80 degrees. Engage in activities such as pickleball, tennis, bocce ball, shuffleboard, cornhole, and card games. The newly upgraded activity center includes a state-of-the-art fitness facility, billiards room, craft/hobby room, library with computers and a card room. The community has no CDD fees and offers affordable HOA dues that includes lawncare with annual mulching and sprinkler system maintenance, basic cable with 2 boxes and high-speed internet. Banquet facilities are available with a stage and dance floor for inhouse events, full service restaurant and bar/grill, onsite entertainment, bingo, dinner shows and Sunday Brunch! Located north of Tampa close to major highways for easy access to shopping, malls, medical facilities, airports and the Beaches! CALL TODAY!
Keep exploring
More homes in SAN ANTONIO

