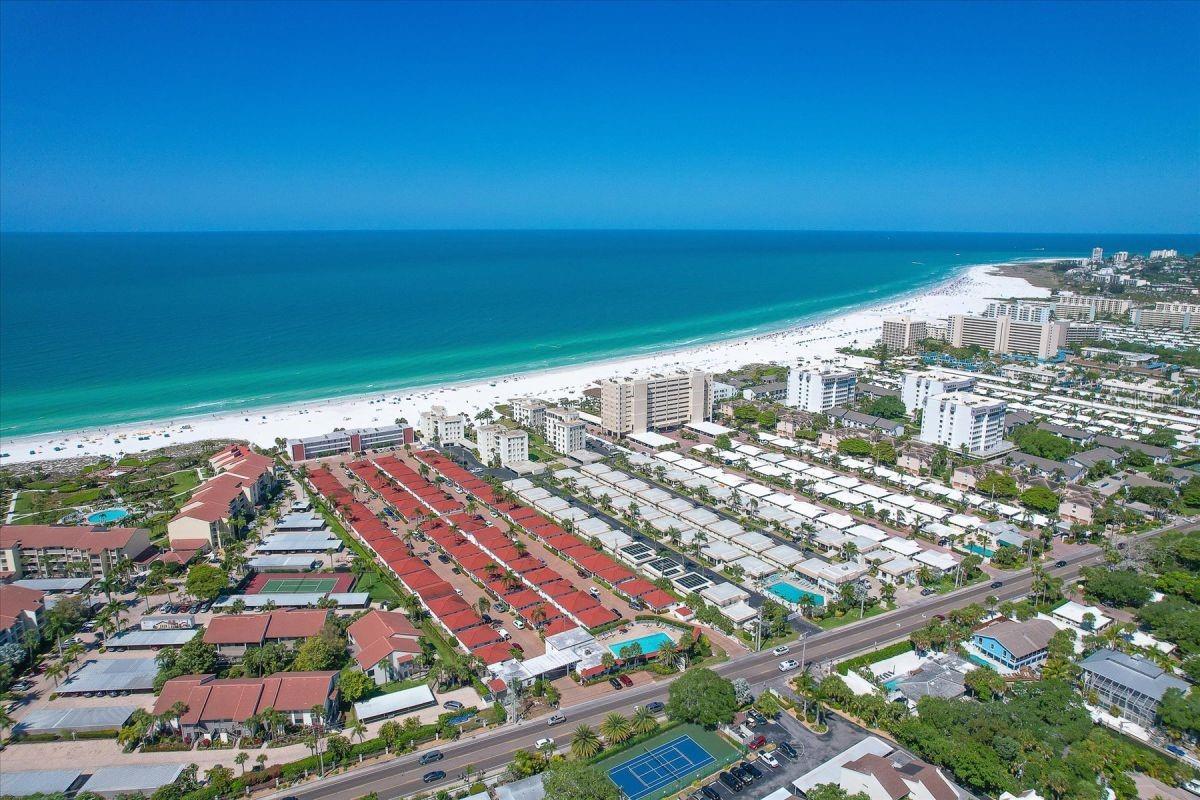
5611 SUMMER SIDE LN #46B — photo 1
5611 SUMMER SIDE LN #46B — photo 2
5611 SUMMER SIDE LN #46B — photo 3
5611 SUMMER SIDE LN #46B — photo 4
5611 SUMMER SIDE LN #46B — photo 5
5611 SUMMER SIDE LN #46B — photo 6
5611 SUMMER SIDE LN #46B — photo 7
5611 SUMMER SIDE LN #46B — photo 8
5611 SUMMER SIDE LN #46B — photo 9
5611 SUMMER SIDE LN #46B — photo 10
5611 SUMMER SIDE LN #46B — photo 11
5611 SUMMER SIDE LN #46B — photo 12
5611 SUMMER SIDE LN #46B — photo 13
5611 SUMMER SIDE LN #46B — photo 14
5611 SUMMER SIDE LN #46B — photo 15
5611 SUMMER SIDE LN #46B — photo 16
5611 SUMMER SIDE LN #46B — photo 17
5611 SUMMER SIDE LN #46B — photo 18
5611 SUMMER SIDE LN #46B — photo 19
5611 SUMMER SIDE LN #46B — photo 20
5611 SUMMER SIDE LN #46B — photo 21
5611 SUMMER SIDE LN #46B — photo 22
5611 SUMMER SIDE LN #46B — photo 23
5611 SUMMER SIDE LN #46B — photo 24
5611 SUMMER SIDE LN #46B — photo 25
5611 SUMMER SIDE LN #46B — photo 26
5611 SUMMER SIDE LN #46B — photo 27
5611 SUMMER SIDE LN #46B — photo 28
5611 SUMMER SIDE LN #46B — photo 29
5611 SUMMER SIDE LN #46B — photo 30
5611 SUMMER SIDE LN #46B — photo 31
5611 SUMMER SIDE LN #46B — photo 32
5611 SUMMER SIDE LN #46B — photo 33
5611 SUMMER SIDE LN #46B — photo 34
5611 SUMMER SIDE LN #46B — photo 35
5611 SUMMER SIDE LN #46B — photo 36
5611 SUMMER SIDE LN #46B — photo 37
5611 SUMMER SIDE LN #46B — photo 38
5611 SUMMER SIDE LN #46B — photo 39
5611 SUMMER SIDE LN #46B — photo 40
5611 SUMMER SIDE LN #46B — photo 41
5611 SUMMER SIDE LN #46B — photo 42
5611 SUMMER SIDE LN #46B — photo 43
5611 SUMMER SIDE LN #46B — photo 44
5611 SUMMER SIDE LN #46B — photo 45
5611 SUMMER SIDE LN #46B — photo 46
5611 SUMMER SIDE LN #46B — photo 47
5611 SUMMER SIDE LN #46B — photo 48
5611 SUMMER SIDE LN #46B — photo 49
5611 SUMMER SIDE LN #46B — photo 50
5611 SUMMER SIDE LN #46B — photo 51
5611 SUMMER SIDE LN #46B — photo 52
5611 SUMMER SIDE LN #46B — photo 53
5611 SUMMER SIDE LN #46B — photo 54
5611 SUMMER SIDE LN #46B — photo 55
5611 SUMMER SIDE LN #46B — photo 56
5611 SUMMER SIDE LN #46B — photo 57
5611 SUMMER SIDE LN #46B — photo 58
5611 SUMMER SIDE LN #46B — photo 59
5611 SUMMER SIDE LN #46B — photo 60
5611 SUMMER SIDE LN #46B — photo 61
5611 SUMMER SIDE LN #46B — photo 62
5611 SUMMER SIDE LN #46B — photo 63
5611 SUMMER SIDE LN #46B — photo 64

$2,950

5611 SUMMER SIDE LN #46B, SARASOTA, FL 34231
Active
2
Beds
2
Baths
1,233
Sqft
1984
Year built
$2
$/sqft

Property details

Type Residential Lease
MLS # MFR740737360
Listed Nov 12, 2024
Days on market 444
HOA Yes
Pool No
County Sarasota
Data source Stellar MLS

About this home

Monthly rate advertised subject to length and 3+ months off season lease. October and later in season rate of $4500 and up to $6500 for December January and February. Subject to change and other terms of the lease contract. pricing inquiries. Prices are subject to change due to availability, duration of stay and months chosen. This fully furnished 2-bedroom, 2-bathroom condo invites you to stay longer, with its meticulously decorated, contemporary design featuring touches of luxury. Recently remodeled with premium materials, it offers an open-concept kitchen and living area with plenty of space to relax. The living area seamlessly connects to a screened balcony, creating even more open space when the electric folding zebra blinds are raised, allowing easy access through sliding doors. These blinds not only provide privacy when needed but also help create a light, airy feel when fully opened. The kitchen is designed for style and functionality, with 42” custom European cabinets, level 4 quartz countertops, a built-in counter-depth fridge, induction cooktop, convection microwave oven (Bosh), ultra-quiet dishwasher, water filtration system, and a custom wine bar corner that doubles as a work area. Exceptional sound insulation enhances privacy, with concrete block walls between units and an acoustic-paneled wall in the living room. Floating cabinets with a built-in fireplace bring unique charm and a cozy ambiance to the space. LED lighting throughout ensures every corner is well-lit. Both bathrooms are fully remodeled to match the condo's distinct design, each featuring spa-like rainfall shower systems with handheld wands. The guest bathroom also includes a bidet. The master bedroom features a sturdy king-size bed, while the guest bedroom has a full-over-queen bunk bed. The in-unit laundry includes a smart and quiet washer and dryer. In addition, the community offers a refreshing 8.5-foot-deep pool. Perfectly located just a short drive from the beach and ample shopping options, this unit sits at the rear of the complex, away from the main road, offering enhanced privacy and a lounge-like feel on your private screened balcony.

Keep exploring

Talk to the human who knows the house. Imagine that.

No spam. This goes straight to the home’s actual representative.

Create a free account to save this home and get alerts.

Data source

Stellar MLS

MLS #MFR740737360

Compare
+ Drag a home here to compare specs
Compare