$2,400,000
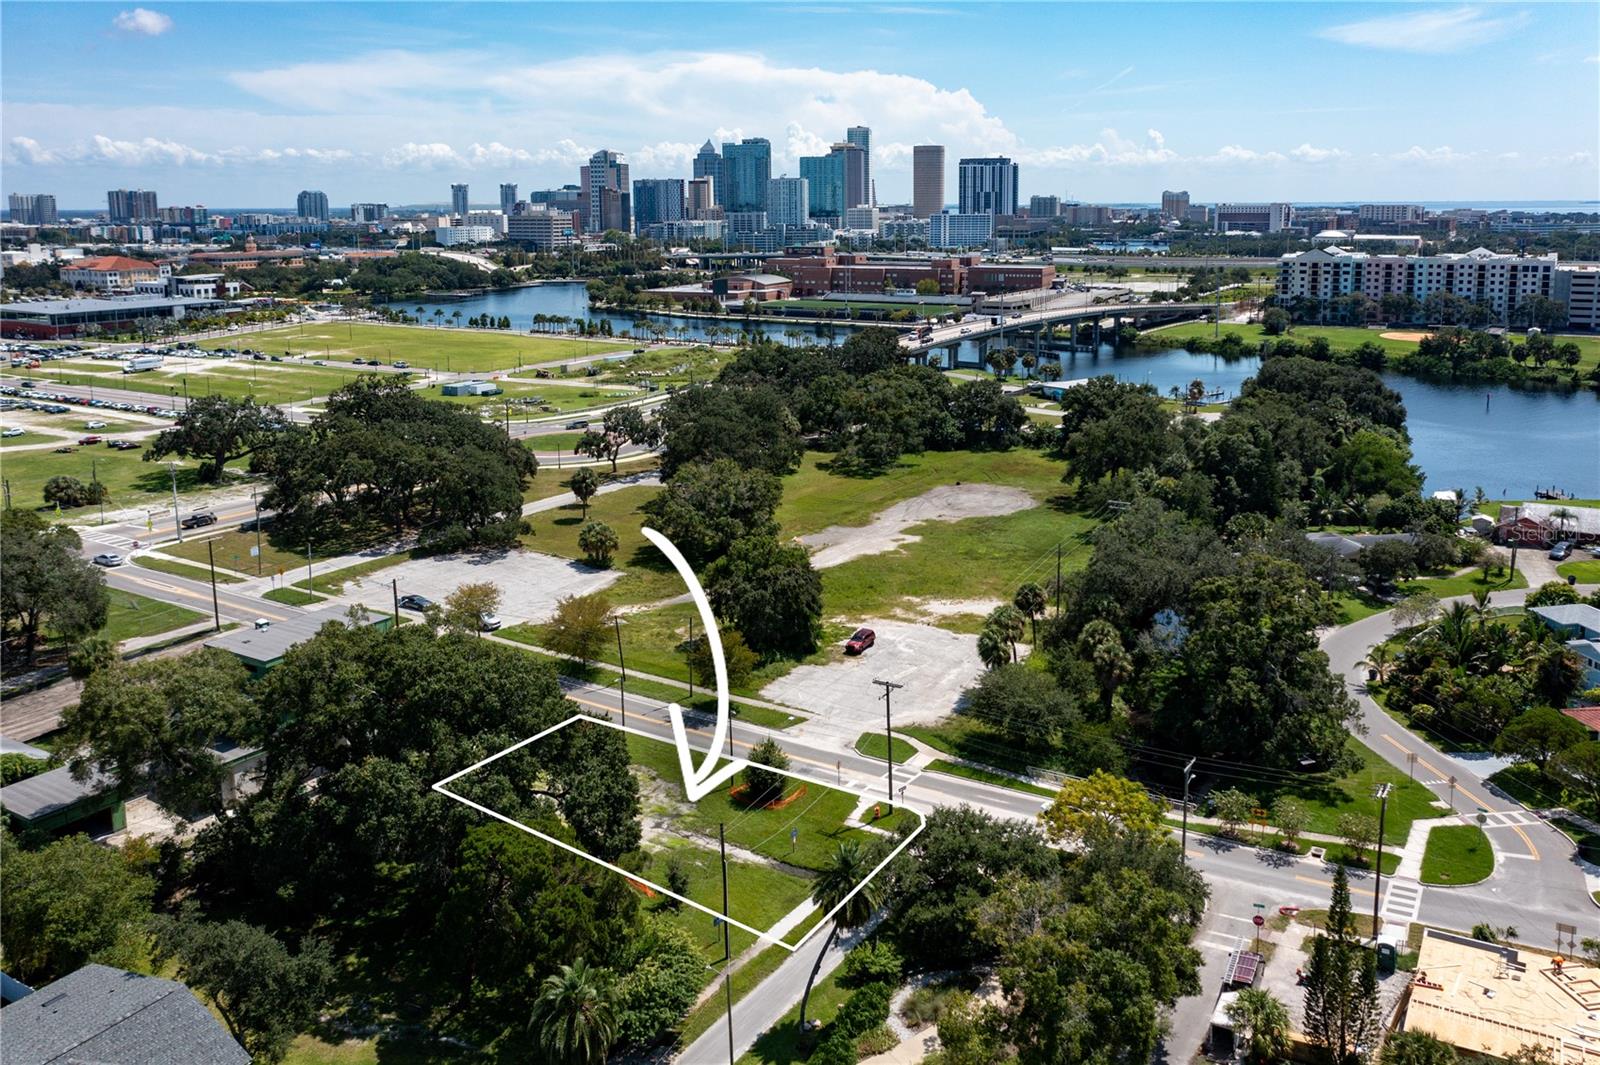
2201 N GLENWOOD DR, TAMPA, FL 33602
Under ContractProperty details
About this home
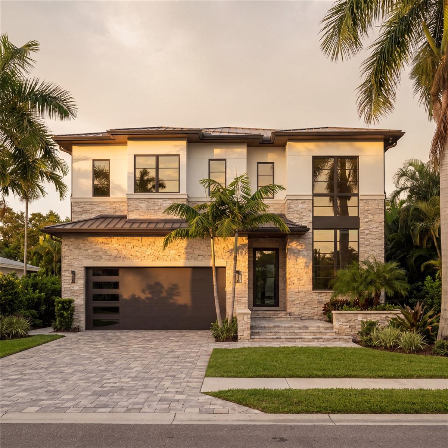
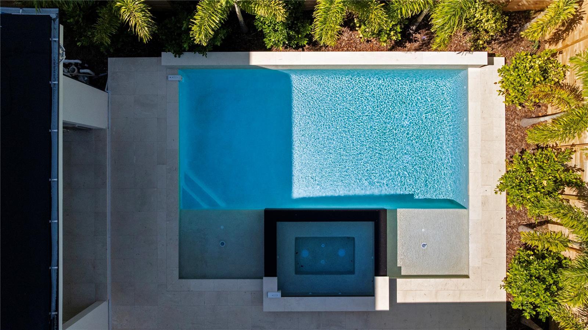
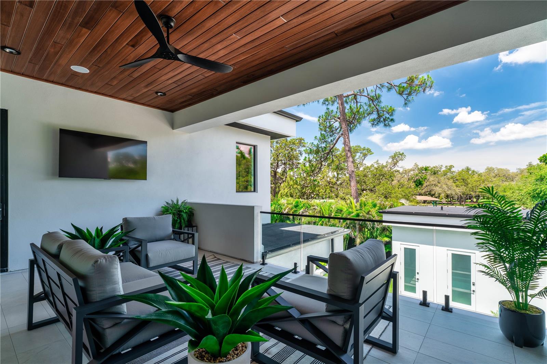
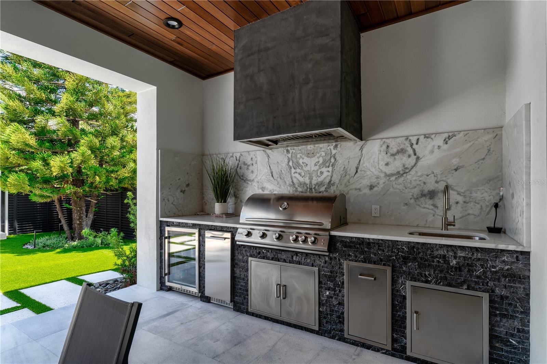
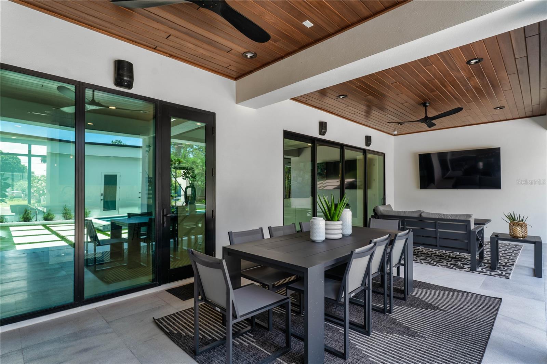
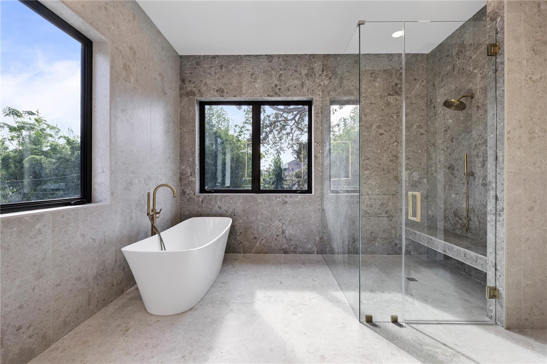
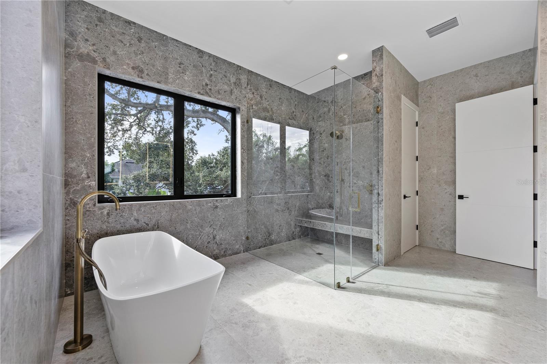
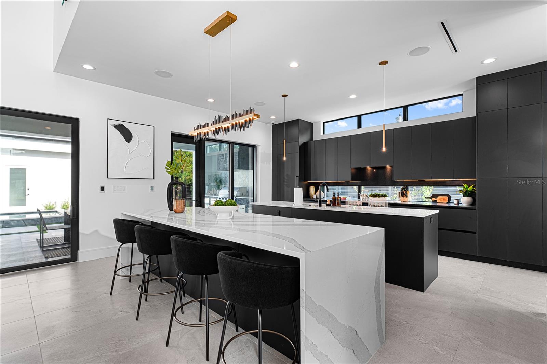
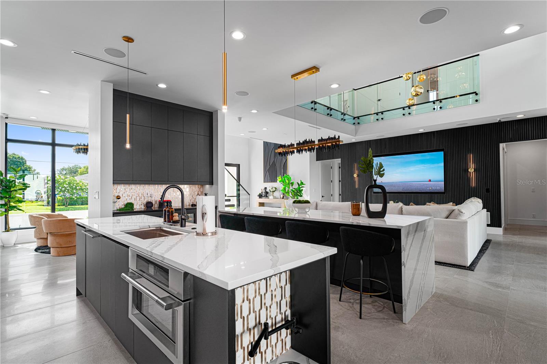
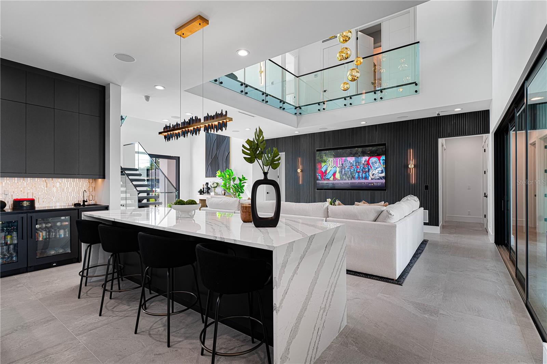
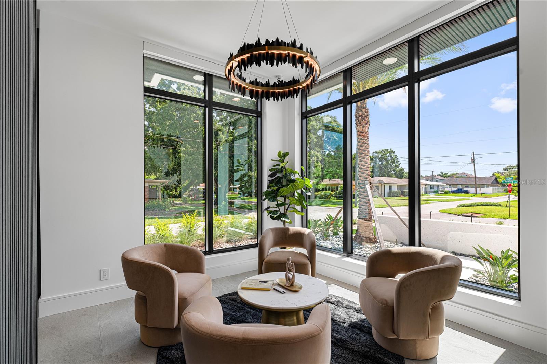
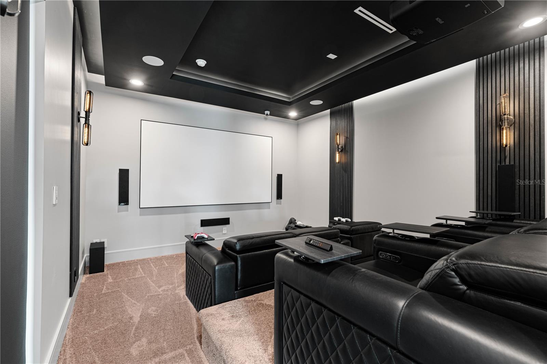
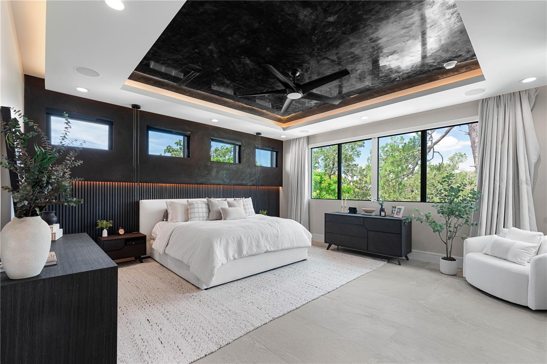
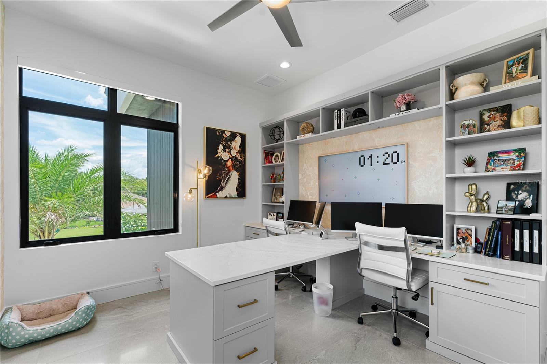
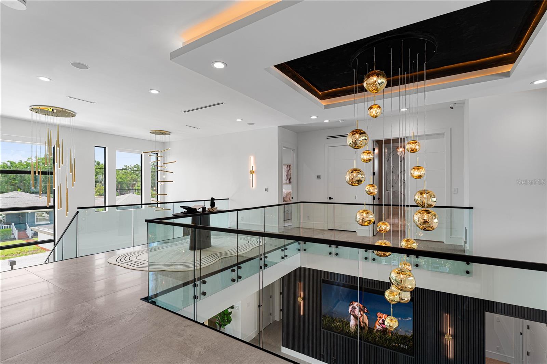
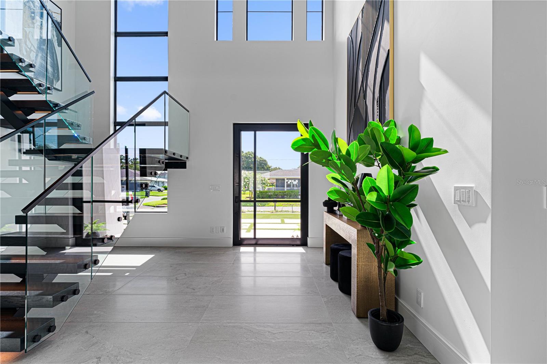
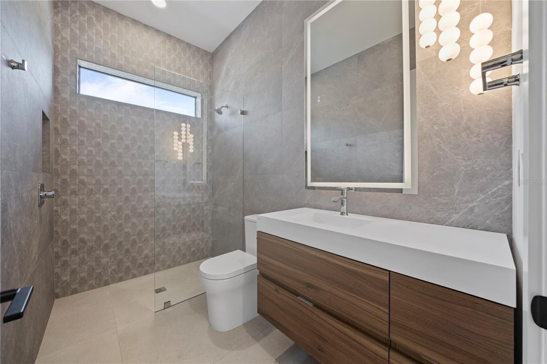
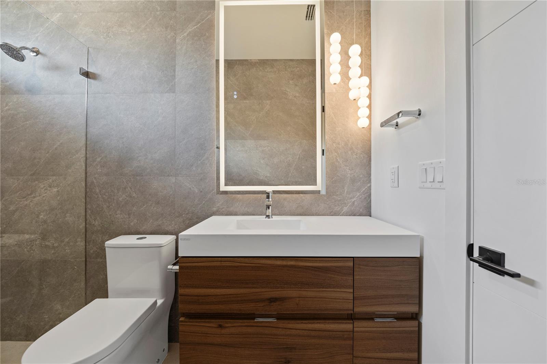
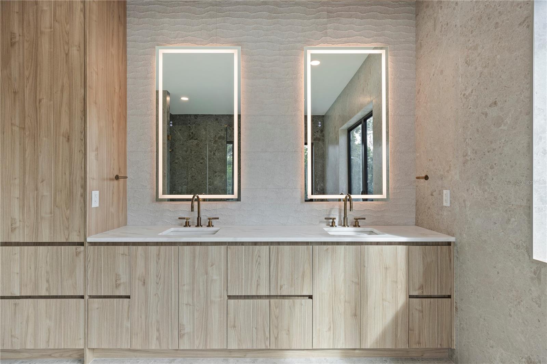
Under contract-accepting backup offers. Pre-Construction. To be built. A rare opportunity to build in the heart of Ridgewood Park and Riverwalk. Available to be built, this 3800 sq ft+ modern luxury residence is thoughtfully designed to deliver pure sophistication and comfort. The home features 5 spacious bedrooms, an open-concept layout, and refined modern architecture throughout. Outdoor living is elevated with a resort-style pool and spa and a fully equipped outdoor kitchen, perfect for entertaining and enjoying the Florida lifestyle year-round. A truly exceptional offering combining modern design, premium finishes, and pure luxury in one of Tampa’s most desirable neighborhoods. Photos shown are from a previously completed home by Neo Homes and are intended to represent the quality, craftsmanship, and level of finishes available for this homesite.
Property records
Public records from the county assessor.
Recent sales
Keep exploring

Listings courtesy of Stellar MLS as distributed by MLS GRID. MLS #MFR734617492. Listing brokerage: PHIL DESAUTELS P.A.. Status: Active Under Contract.
IDX information is provided exclusively for consumers' personal, non-commercial use, may not be used for any purpose other than to identify prospective properties consumers may be interested in purchasing, and is deemed reliable but not guaranteed by MLS GRID. Properties displayed may be listed or sold by various participants in the MLS.
Based on information submitted to the MLS GRID as of November 7, 2026 at 7:30 AM UTC. All data is obtained from various sources and may not have been verified by broker or MLS GRID. Supplied Open House Information is subject to change without notice. All information should be independently reviewed and verified for accuracy. Properties may or may not be listed by the office/agent presenting the information.
Information deemed reliable but not guaranteed. All listings are subject to prior sale, change, or withdrawal. Neither the listing broker(s) nor Vectis by Wolliz shall be responsible for any typographical errors, misinformation, or misprints. © 2026 Vectis by Wolliz, Inc.
More homes in TAMPA


