$1,069,000
6542 SIMONE SHORES CIR, APOLLO BEACH, FL 33572
ActiveProperty details
About this home
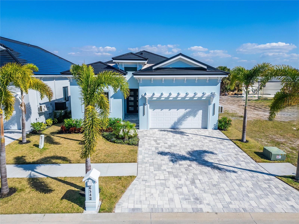
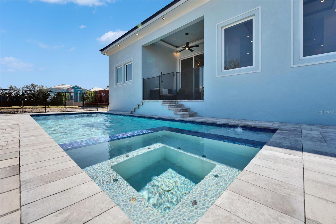
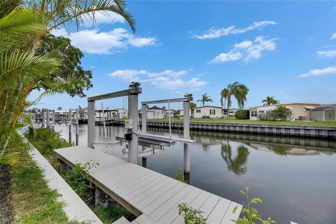
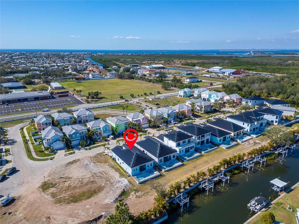
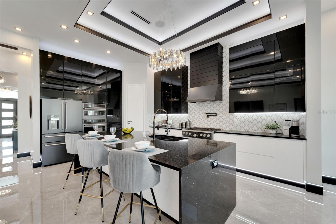
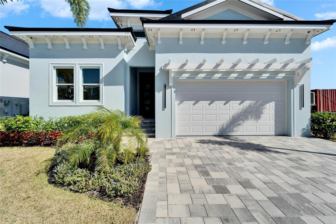
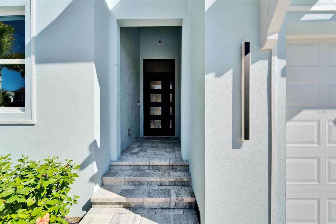
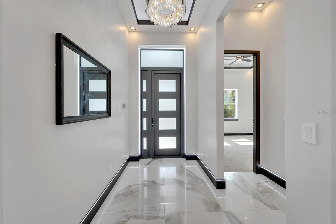
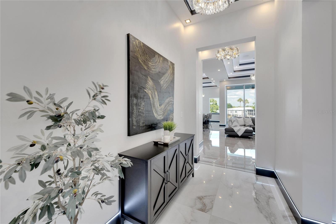
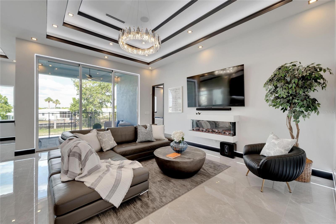
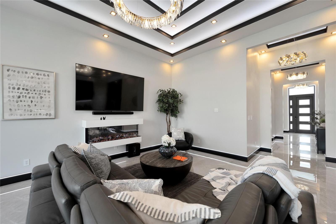
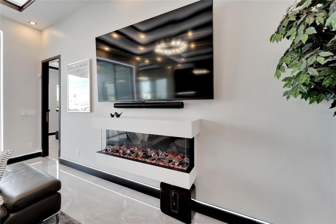
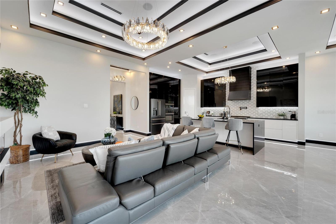
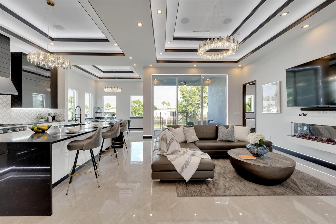
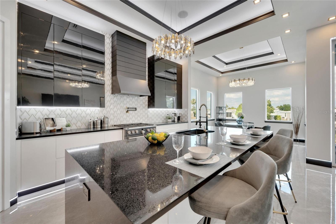
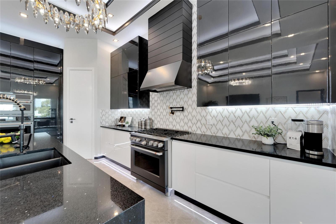
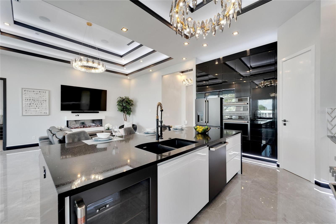
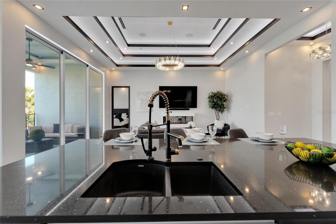
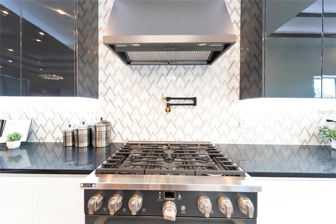
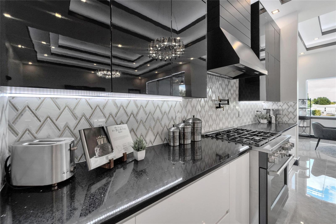
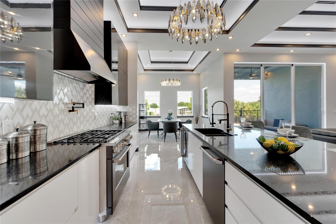
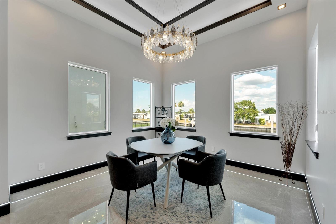
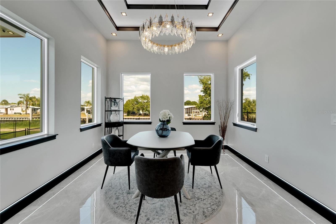
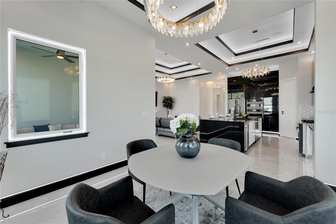
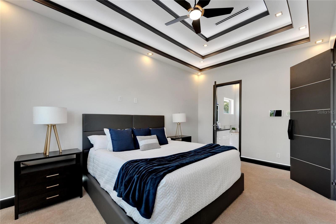
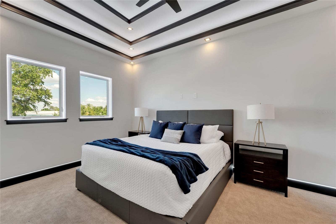
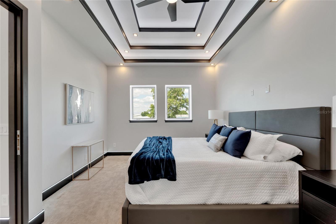
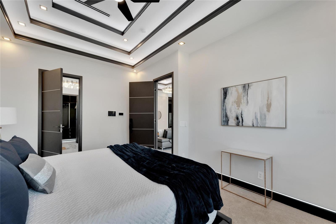
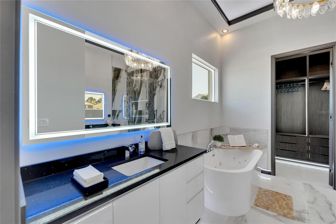
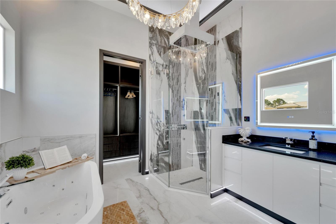
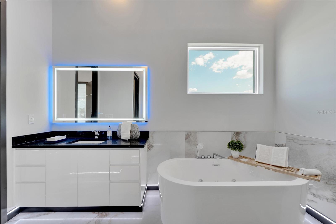
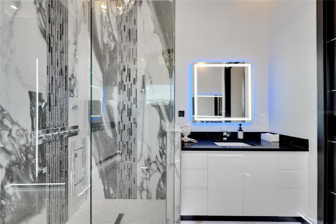
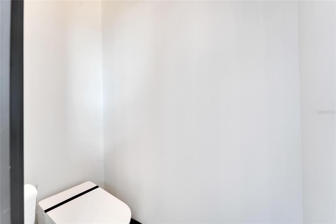
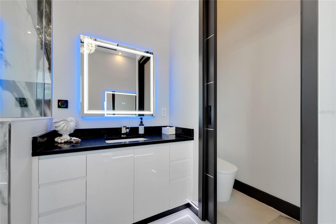
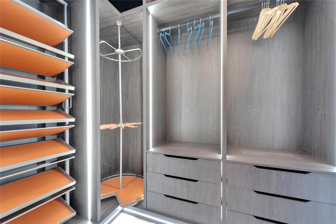
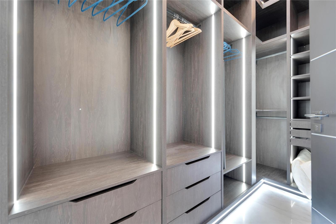
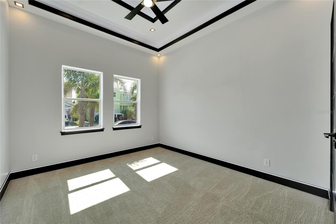
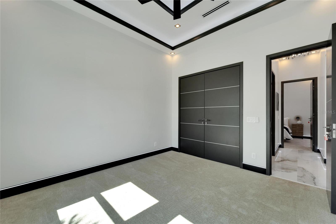
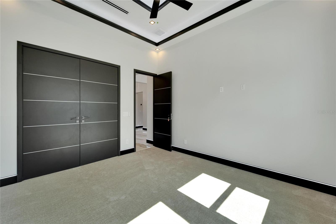
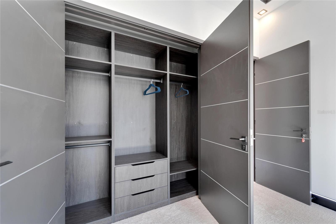
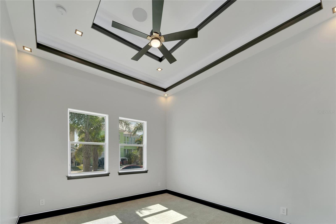
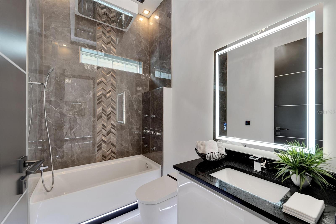
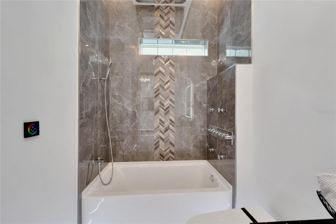
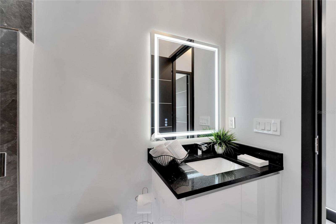
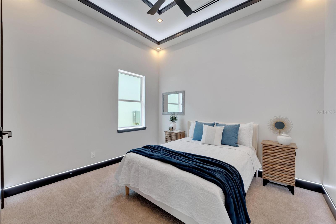
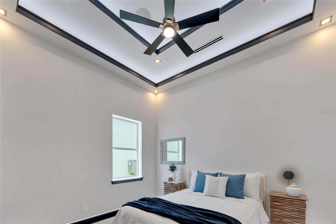
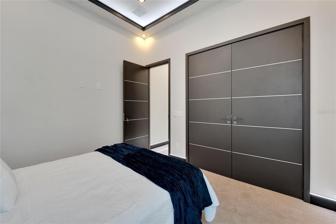
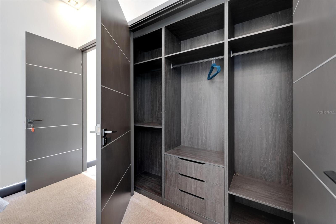
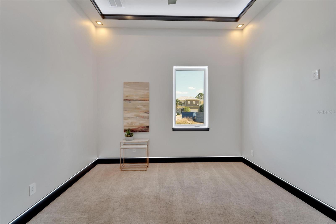
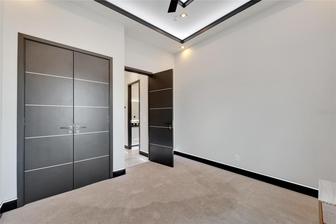
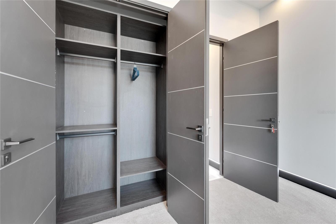
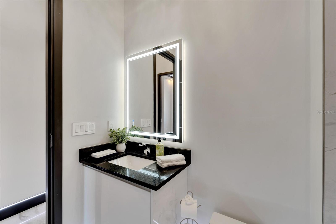
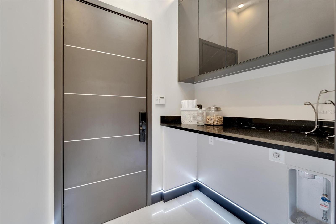
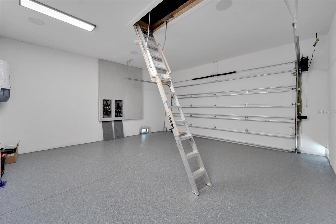
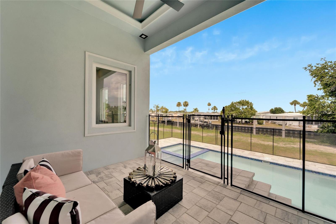
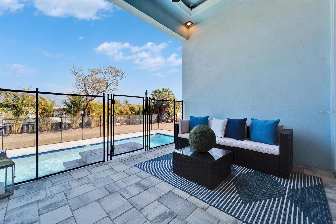
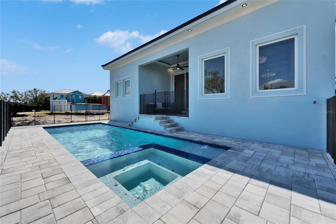
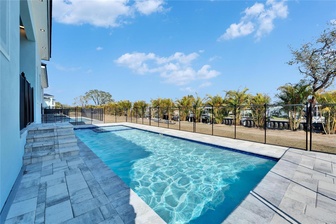
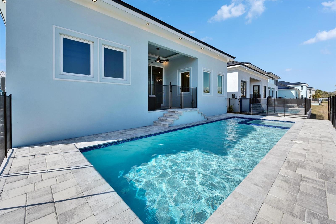
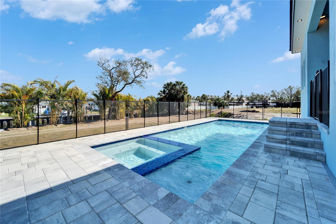
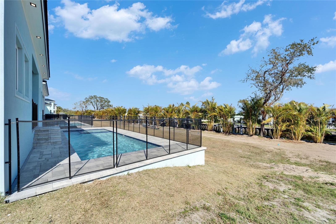
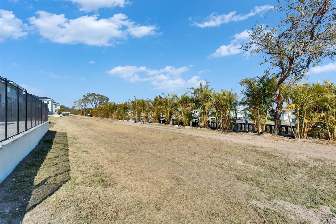
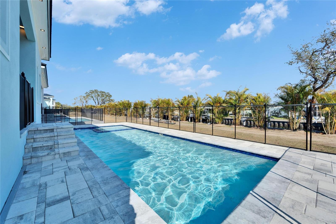
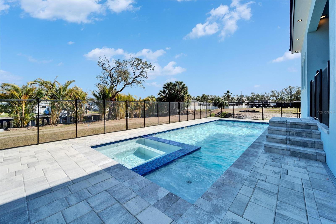
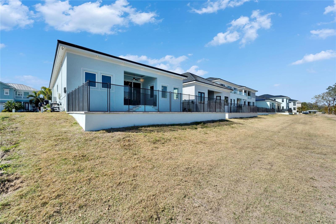
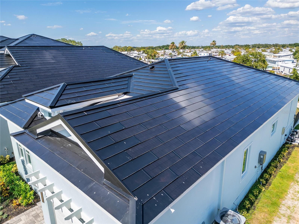
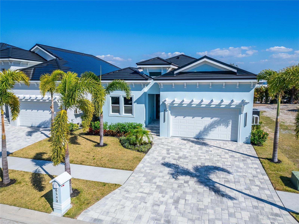
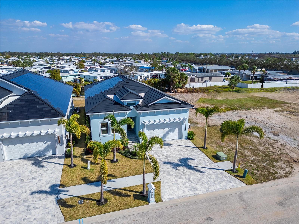
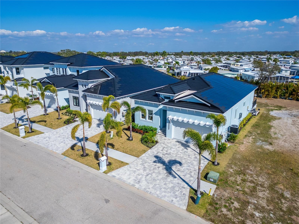
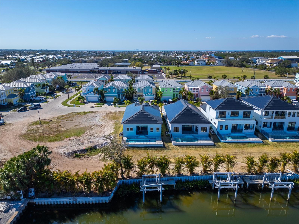
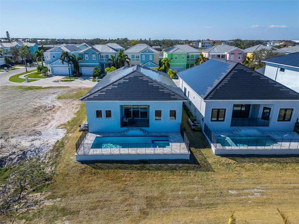
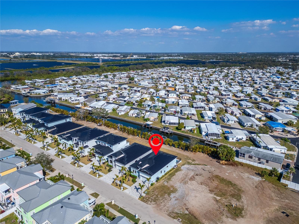
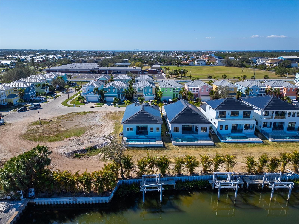
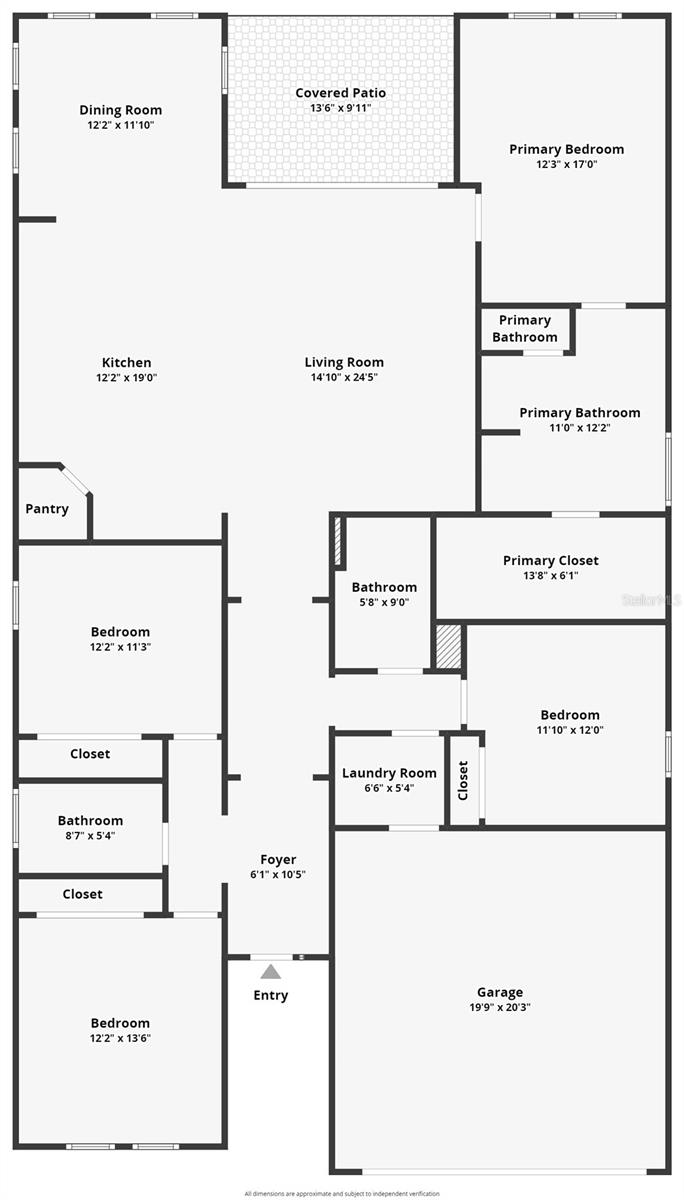
6542 Simone Shore Circle | The Marlin Floorplan 4 Beds | 3 Baths | 2-Car Garage | 2,139 Living Sq. Ft. | 12 ft Elevation Be the first to own this 2024 custom-built home by Bistro Builders in the waterfront community of Hemingway Estates. This single-story Marlin floorplan offers 4 bedrooms, 3 full baths, and a 2-car garage with unmatched upgrades inside and out. Enjoy modern smart home living, solar energy, and a private dock with quick access to the bay. Built with solid block construction and a stem wall foundation, this home stands at a 12 ft elevation. High-efficiency hurricane-rated windows, and fire-resistant, seamless hardware doors add safety and durability. The hurricane-rated, insulated garage doors, along with icynene spray foam insulation, help keep the home quiet and energy efficient. The home also features a hardwired internal and external security system with fingerprint and facial recognition entry. Inside, triple tray ceilings with custom lighting, and smooth-finish walls create a clean, modern look. The great room includes an electric fireplace, triple sliding glass doors, surround sound throughout, and built-in TV and sound system. Imported tile floors flow throughout the main living spaces. The kitchen is built for real cooks, with quartz countertops, a waterfall island, high-end gas appliances, a pot filler, a wine cooler, and two-tone custom cabinetry with organizational pull-down shelving. The dining room is filled with natural light and opens to the lanai. The private primary suite offers pool and canal views, custom lighting, and a large walk-in closet with a European organization system. The bathroom includes dual sinks, a jetted soaking tub, and a floor-to-ceiling tiled shower with multiple shower heads that adjust pressure, color, and temperature. Secondary bedrooms are oversized with tray ceilings and built-in custom closets. The split bedroom layout allows for privacy. The laundry room includes storage cabinets and countertop workspace. Smart home technology runs throughout the house—control solar, lights, thermostat, security, garage, and pool from your phone or the mounted iPads. Other standout features include floor-to-ceiling shower tile, tall bidet toilets with heating, and custom soffit, window, and baseboard lighting. The garage features epoxy flooring and a dedicated AC unit. Outside, heated saltwater pool and spa, and new seawall. The private dock with a 10,000 lb lift makes boating easy. Solar roof tiles with battery wall storage provide energy independence. The HOA includes lawncare, irrigation and landscaping. Located in Apollo Beach across from the Tampa Aquarium Turtle Rescue Center and near the Manatee Viewing Center, this home is close to shopping, dining, hospitals, highways, and schools.
Keep exploring

Listings courtesy of Stellar MLS as distributed by MLS GRID. MLS #MFR727802678. Listing brokerage: 27NORTH REALTY. Status: Active.
IDX information is provided exclusively for consumers' personal, non-commercial use, may not be used for any purpose other than to identify prospective properties consumers may be interested in purchasing, and is deemed reliable but not guaranteed by MLS GRID. Properties displayed may be listed or sold by various participants in the MLS.
Based on information submitted to the MLS GRID as of November 7, 2026 at 2:30 PM UTC. All data is obtained from various sources and may not have been verified by broker or MLS GRID. Supplied Open House Information is subject to change without notice. All information should be independently reviewed and verified for accuracy. Properties may or may not be listed by the office/agent presenting the information.
Information deemed reliable but not guaranteed. All listings are subject to prior sale, change, or withdrawal. Neither the listing broker(s) nor Vectis by Wolliz shall be responsible for any typographical errors, misinformation, or misprints. © 2026 Vectis by Wolliz, Inc.
More homes in APOLLO BEACH