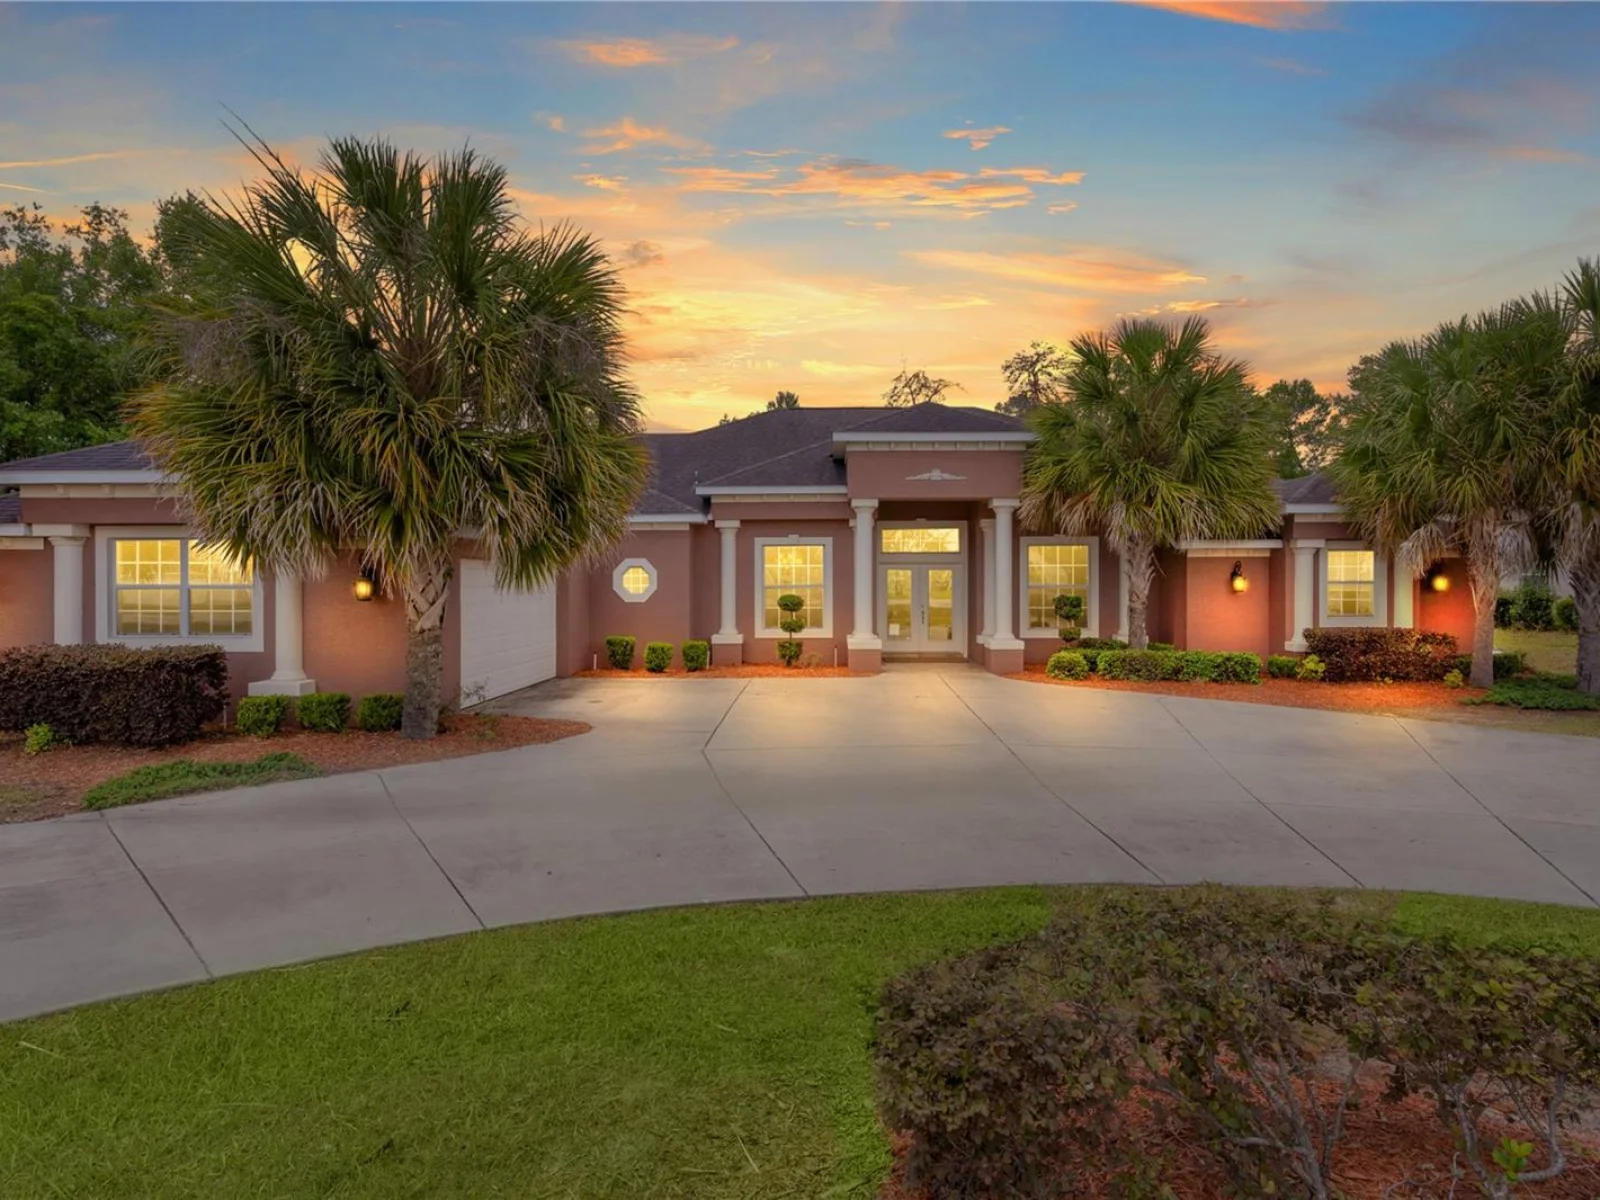
$697,000
10710 SW 49TH AVE, OCALA, FL 34476
ActiveProperty details
About this home
Spectacular 3,400+ sq ft pool home in desirable Kingsland Country Estates! This never-lived-in model home is being sold completely furnished—including décor—and offers immediate occupancy at closing or an optional leaseback. Designed with a highly sought-after split floor plan, this home features upgraded wood cabinetry and a stunning kitchen with a large granite island, stainless steel appliances, and an oversized pantry—perfect for entertaining. The kitchen opens to a spacious family room highlighted by a beautiful stacked stone fireplace, creating the ideal setting for movie nights or game day gatherings. The luxurious primary suite boasts tray ceilings, an expansive sitting area, and an enormous walk-in closet. The spa-like primary bathroom includes a walk-in shower, soaking tub, and a unique fireplace and TV feature for ultimate relaxation. Additional highlights include 10’ ceilings, double entry doors, a 30-year dimensional shingle roof, a spacious office/den, ceiling fans throughout, and a convenient pool bath with a step-in shower. Step outside to your private backyard oasis, complete with a pool, water features, and serene wooded views that will remain undeveloped—offering unmatched privacy and tranquility. Thermopane windows enhance the peaceful ambiance throughout the home. The seller will provide a 1 Year Platinum Home Warranty from American Home Shield. Summit Funding offering Special lending credit on Closing Costs or Prepaid Items if Financed through Them! Ideally located just minutes from Ocala’s shopping, dining, medical facilities, and horse country. A mini-split HVAC unit in the garage conveys; office furniture in the garage does not. Schedule your private showing today and experience this exceptional home for yourself!
Keep exploring

Listings courtesy of Stellar MLS as distributed by MLS GRID. MLS #MFR726108879. Listing brokerage: WORTH CLARK REALTY. Status: Active.
IDX information is provided exclusively for consumers' personal, non-commercial use, may not be used for any purpose other than to identify prospective properties consumers may be interested in purchasing, and is deemed reliable but not guaranteed by MLS GRID. Properties displayed may be listed or sold by various participants in the MLS.
Based on information submitted to the MLS GRID as of November 7, 2026 at 2:30 PM UTC. All data is obtained from various sources and may not have been verified by broker or MLS GRID. Supplied Open House Information is subject to change without notice. All information should be independently reviewed and verified for accuracy. Properties may or may not be listed by the office/agent presenting the information.
Information deemed reliable but not guaranteed. All listings are subject to prior sale, change, or withdrawal. Neither the listing broker(s) nor Vectis by Wolliz shall be responsible for any typographical errors, misinformation, or misprints. © 2026 Vectis by Wolliz, Inc.


