$160,000
5143 NORTHSHORE DR, POLK CITY, FL 33868
ActiveProperty details
About this home
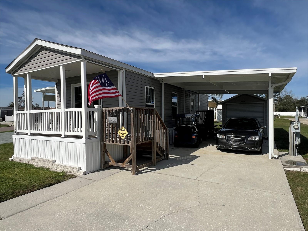
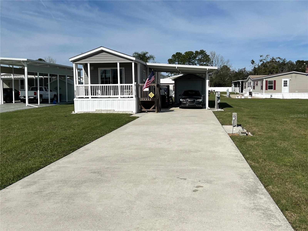
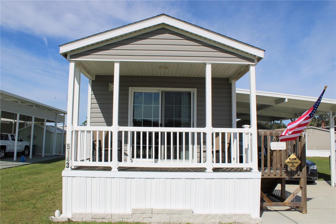
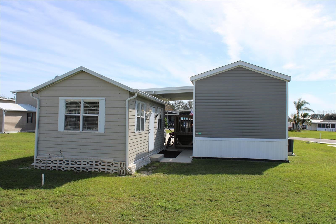
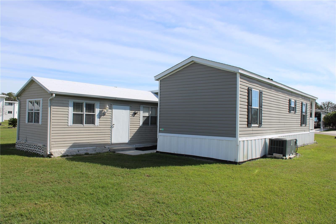
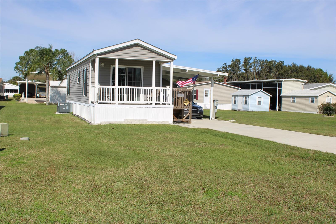
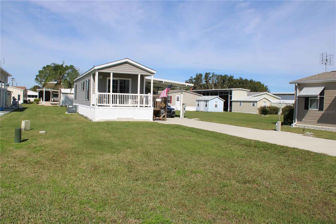
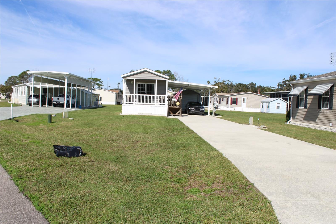
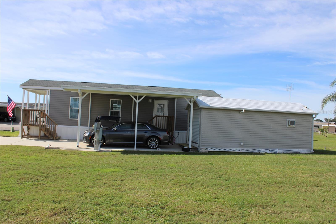
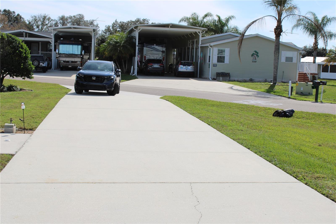
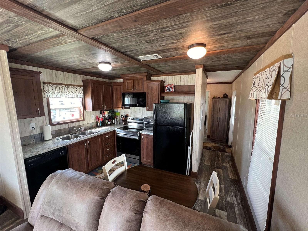
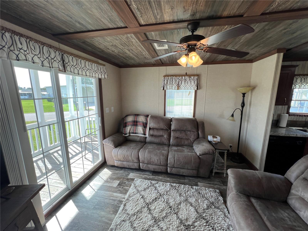
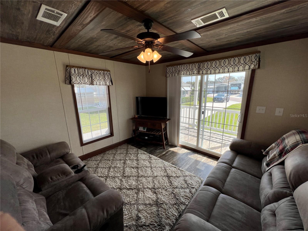
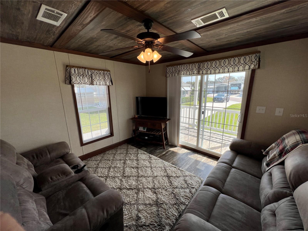
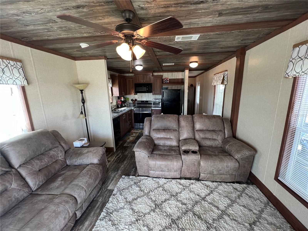
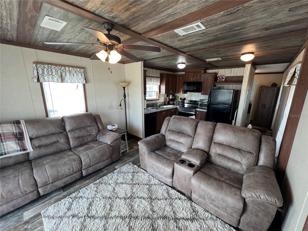
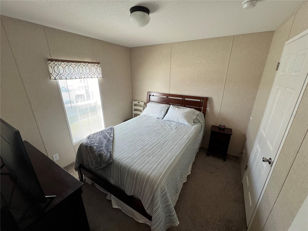
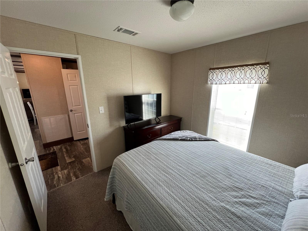
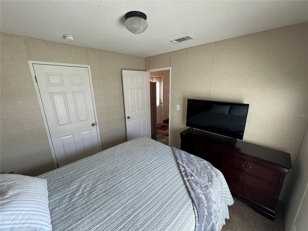
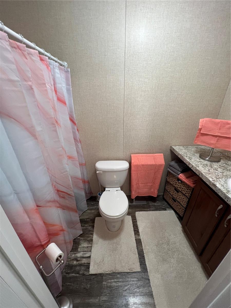
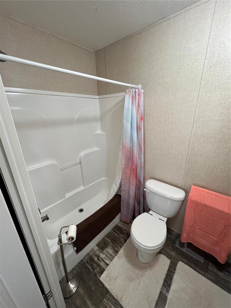
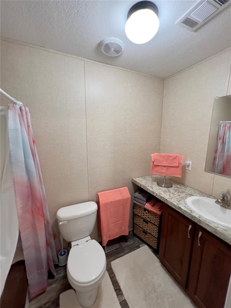
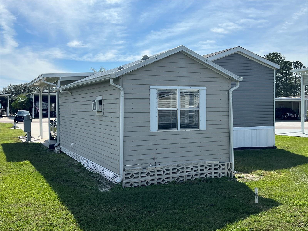
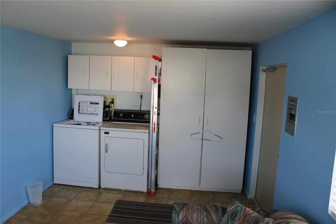
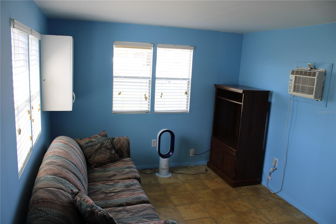
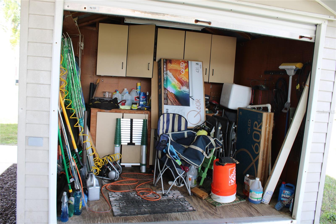
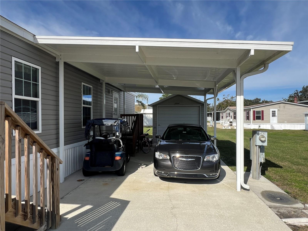
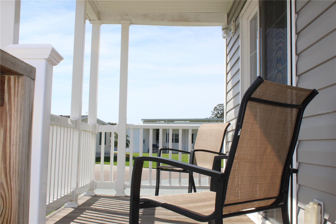
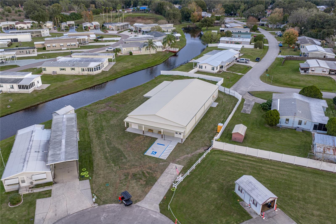
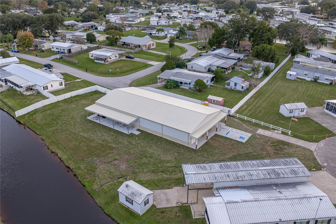
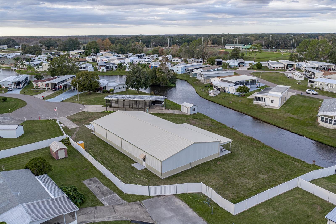
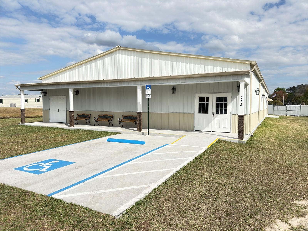
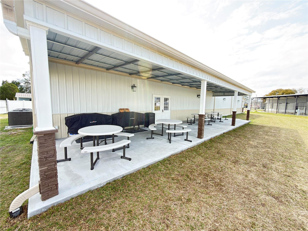
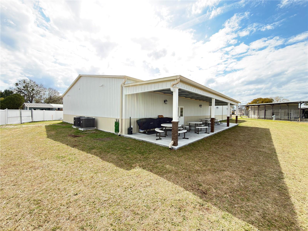
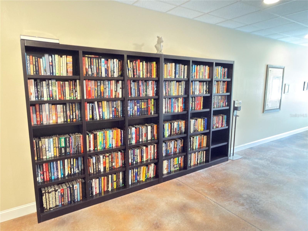
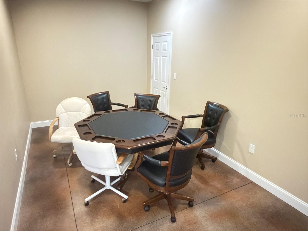
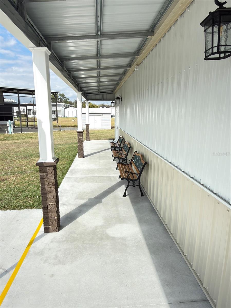
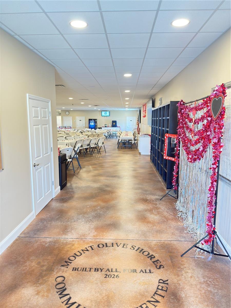
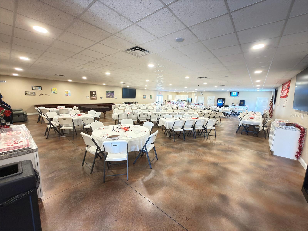
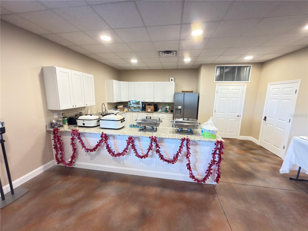
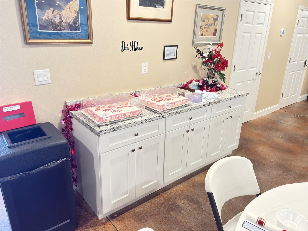
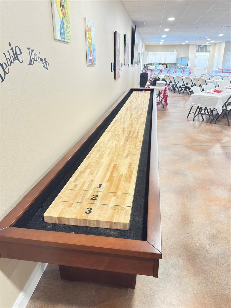
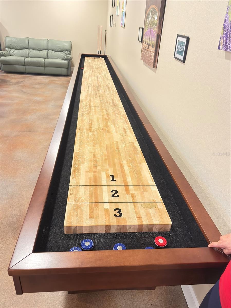
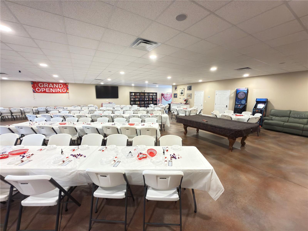
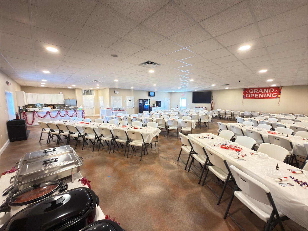
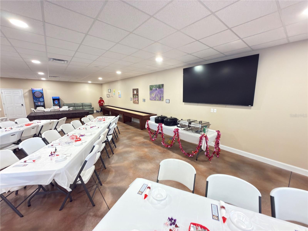
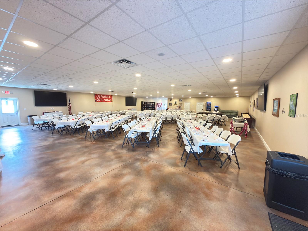
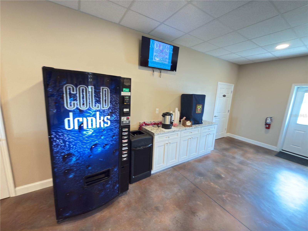
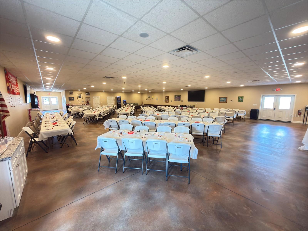
Discover refined RV living in this exceptional 2019 Live Oak manufactured home located in Phase 4 of Mount Olive Shores. Fully furnished and meticulously maintained, this residence delivers immediate comfort and turnkey convenience within one of Central Florida’s premier Class A motorcoach communities. The home includes a covered carport, all major appliances, ceiling fans, and window treatments—allowing you to move in and begin enjoying the lifestyle right away. A spacious 200-square-foot air-conditioned shed adds substantial value, complete with a washer and dryer plus additional storage space. Designed with the Class A enthusiast in mind, the expansive concrete motorhome pad accommodates virtually any length coach and provides full public utility hookups for seamless setup. The annual HOA fee covers basic lawn care and common area maintenance, preserving both curb appeal and ease of ownership. Ideally positioned just 3.5 miles from I-4, the community offers convenient access to shopping centers, major medical facilities, Tampa and Orlando International Airports, and Central Florida’s world-renowned attractions—all within approximately one hour. Mount Olive Shores now features a brand-new 5,000-square-foot heated and cooled Community Center that significantly enhances the resident experience. This impressive facility includes: • Full kitchen • Regulation-size shuffleboard and pool tables • Dart board and arcade games • Dedicated card room and library • Vending area • Covered BBQ lanai for gatherings An active social calendar rounds out the lifestyle, with seasonal events such as Bingo, karaoke nights, potluck dinners, holiday celebrations, and numerous community activities throughout the year—creating consistent opportunities for connection and engagement. Please note: Mount Olive Shores is a gated, deed-restricted Class A motorhome community. Ownership or Lease of a Class A motorhome is required the first year of residency to maintain the integrity and focus of the neighborhood. This is more than a home—it is a well-structured lifestyle investment in one of Florida’s most established RV communities.
Keep exploring

Listings courtesy of Stellar MLS as distributed by MLS GRID. MLS #MFR712624712. Listing brokerage: COLDWELL BANKER REALTY. Status: Active.
IDX information is provided exclusively for consumers' personal, non-commercial use, may not be used for any purpose other than to identify prospective properties consumers may be interested in purchasing, and is deemed reliable but not guaranteed by MLS GRID. Properties displayed may be listed or sold by various participants in the MLS.
Based on information submitted to the MLS GRID as of November 7, 2026 at 9:30 AM UTC. All data is obtained from various sources and may not have been verified by broker or MLS GRID. Supplied Open House Information is subject to change without notice. All information should be independently reviewed and verified for accuracy. Properties may or may not be listed by the office/agent presenting the information.
Information deemed reliable but not guaranteed. All listings are subject to prior sale, change, or withdrawal. Neither the listing broker(s) nor Vectis by Wolliz shall be responsible for any typographical errors, misinformation, or misprints. © 2026 Vectis by Wolliz, Inc.
More homes in POLK CITY