$4,170
Property details
About this home
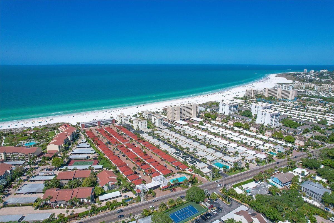
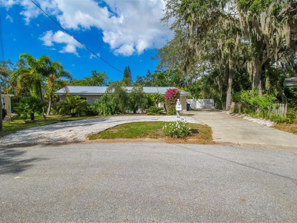
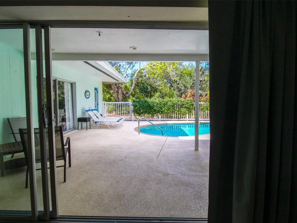
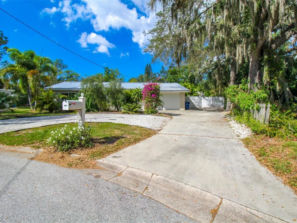
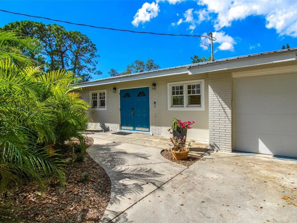
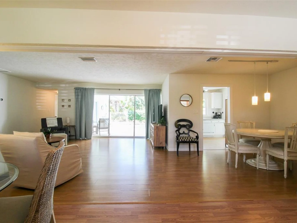
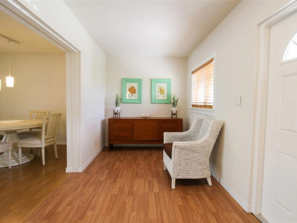
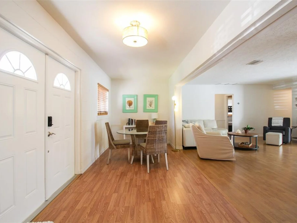
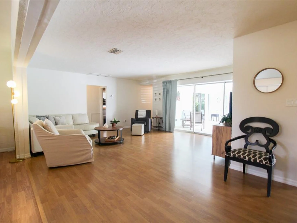
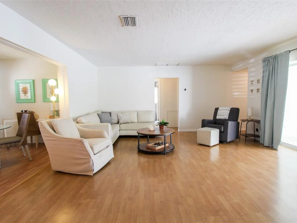
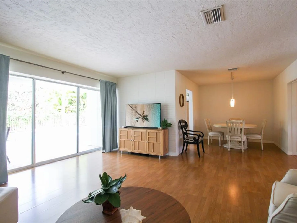
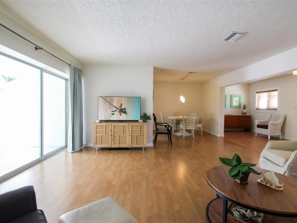
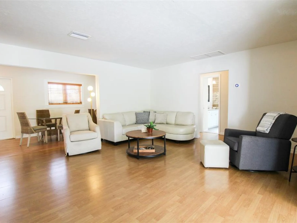
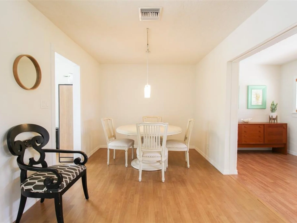
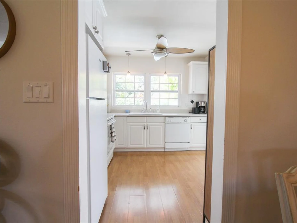
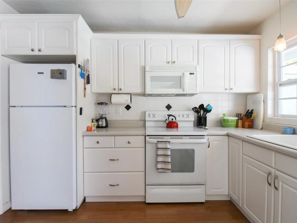
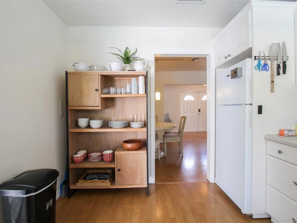
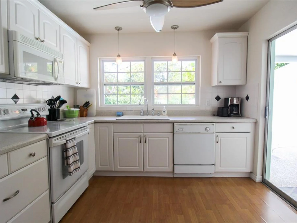
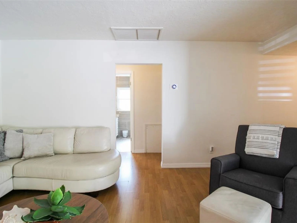
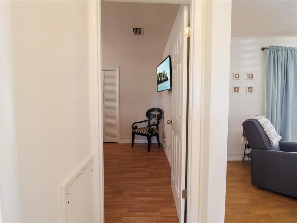
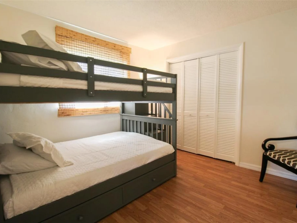
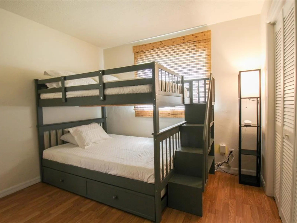
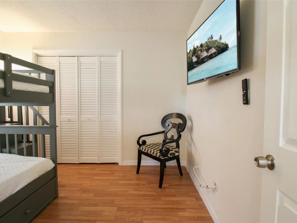
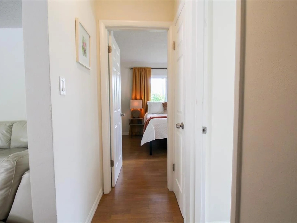
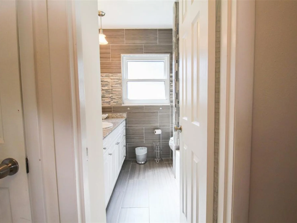
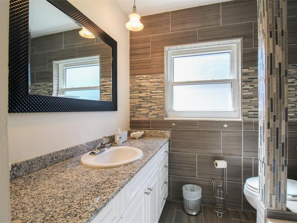
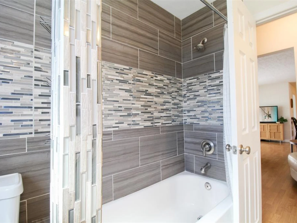
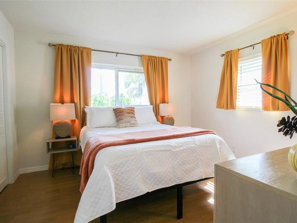
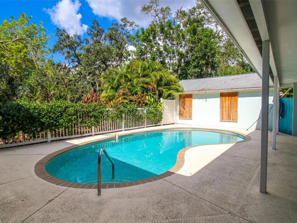
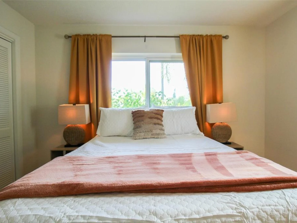
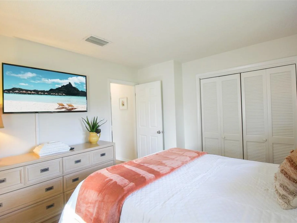
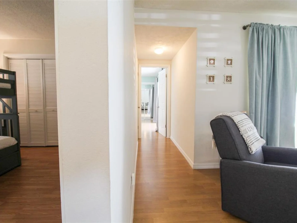
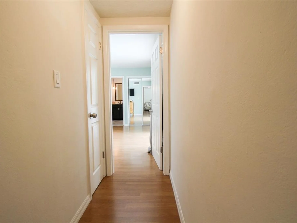
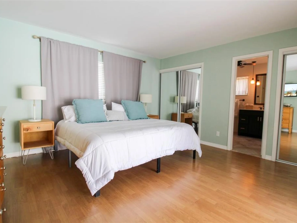
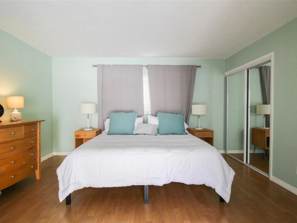
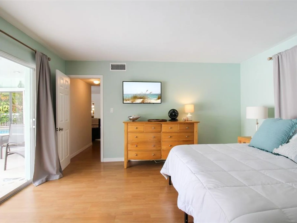
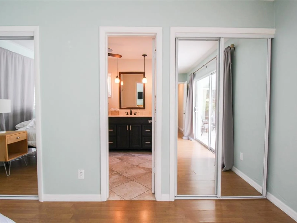
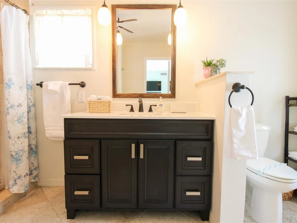
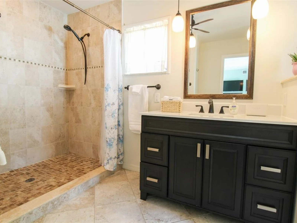
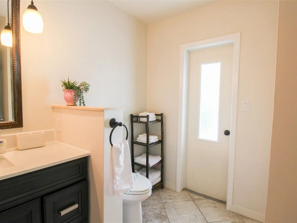
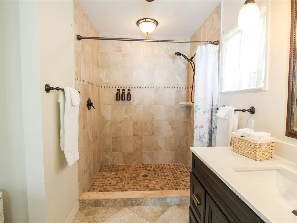
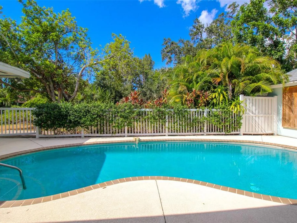
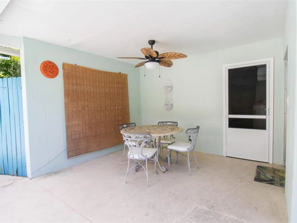
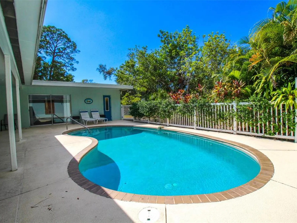
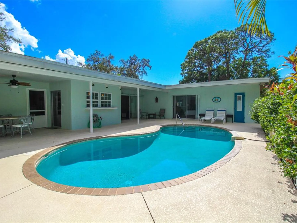
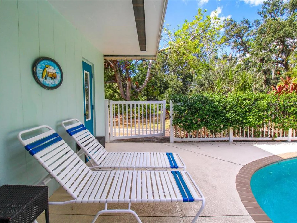
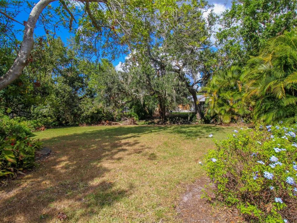
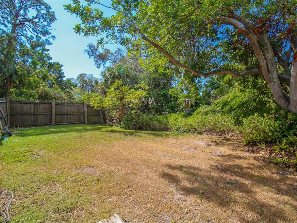
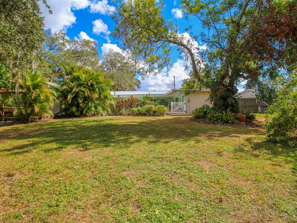
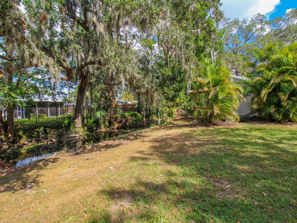
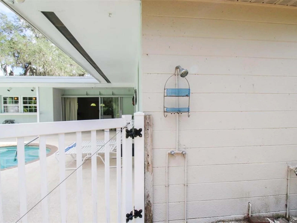
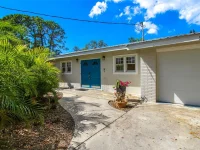
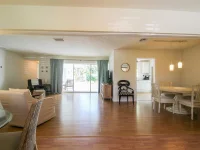
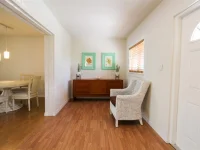
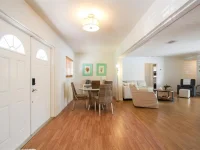
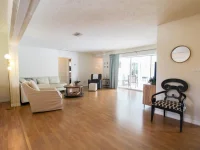
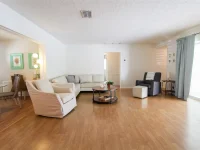
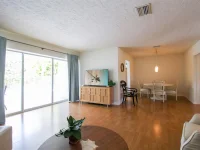
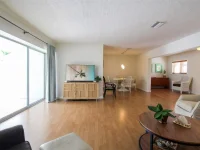
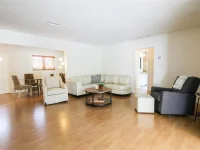
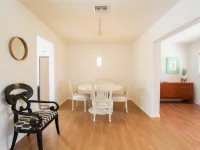
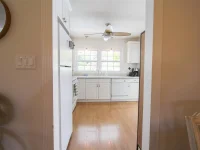
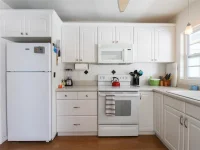
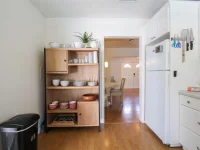
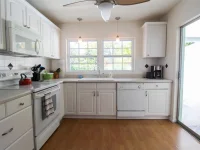
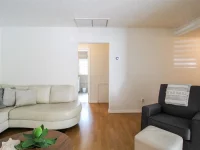
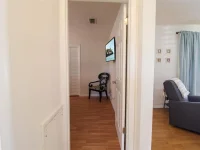
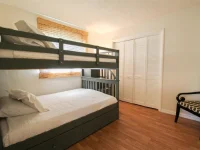
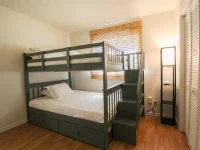
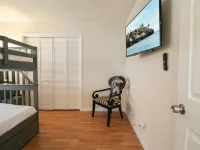
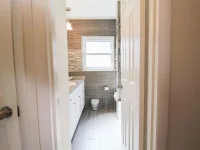
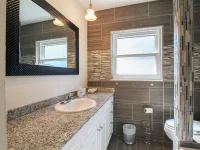
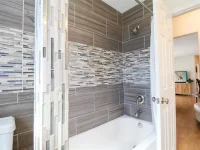
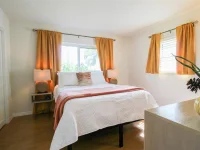
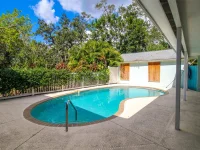
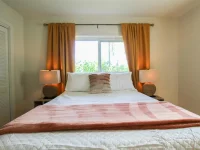
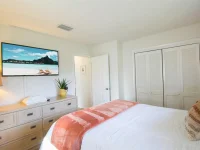
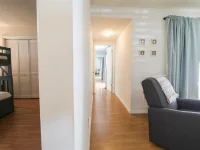
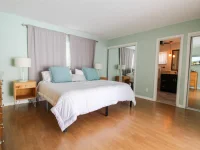
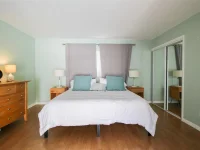
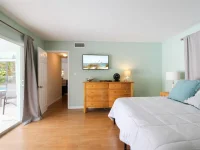
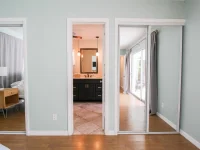
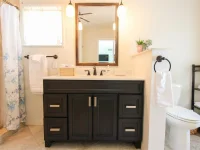
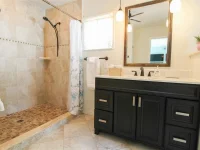
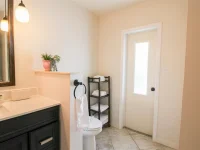
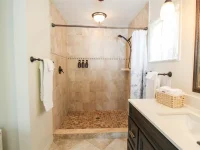
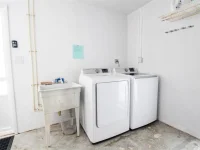
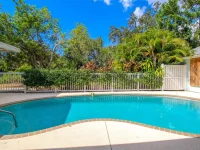
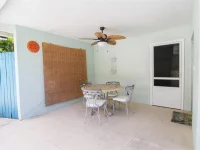
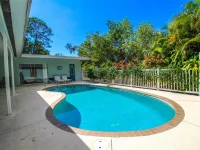
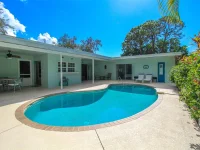
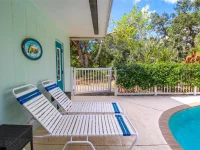
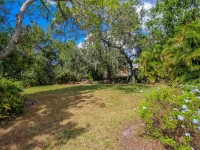
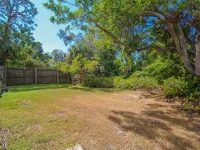
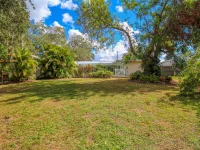
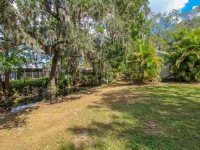
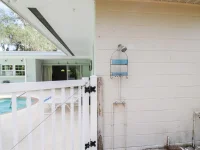
Welcome to Blue Dolphin! This lovely 3-bedroom, 2-bathroom single-level private pool home is located in stunning Sarasota. The location of this home is everything! You are just 3.4 miles from Crescent Beach, where you can enjoy the quartz white sand and beautiful beaches in Siesta Key. When you are ready to go out for fantastic restaurants and boutique shopping, you are only 5 miles from Siesta Key Village. Upon entering the home, you will find a large driveway with mature landscaping everywhere. The front foyer shows how unique the open floor plan is, along with the elegant wood flooring. There is a lovely sitting area, perfect for a quick read with a side table. There is a breakfast table that can accommodate up to four comfortably. The spacious living room has excellent natural light from the sliding glass doors. There is an “L” shaped couch with two adjoining day chairs and a Smart TV. Adjacent is the dining room and kitchen. The dining table can accommodate up to five with additional chairs. The kitchen has plenty of pantry space and has views of the pool. Through the sliding glass door, you will find your outdoor retreat. There is a large kidney-shaped pool, outdoor seating, and chaise lounges to soak up that Florida sunshine all day. There is also an expansive backyard that is perfect for family gatherings. The roomy primary bedroom has a king-size bed, a TV, a dresser, closet space, and sliding glass doors leading out to the pool area. Attached is the primary bathroom that was spa-inspired. There is a sizeable vanity with a giant walk-in shower. The second bedroom has a queen-size bed and plenty of space for personal belongings. The second bathroom is stunning; a large vanity with excellent masonry work and a shower/tub combo. The third bedroom has a bunk bed, a TV, and closet space. Come see why people return to Sarasota year after year. House Rule: No smoking. No burning candles inside of lodging. No parties. Furry friends welcome, max 2, and require a $200 per pet non-refundable pet fee to be paid directly to the management company. Pool heating is optional, for an additional non-refundable fee of $25 per day + taxes to be paid directly to the management company after the reservation is confirmed. **Taxes and fees not included.
Keep exploring
More homes in SARASOTA