$7,750
Property details
About this home
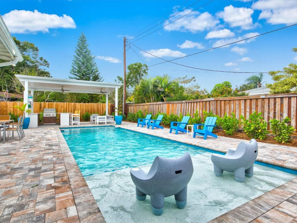
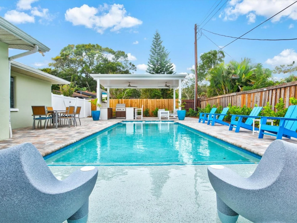
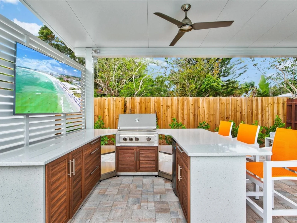
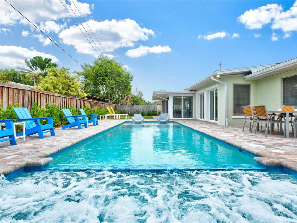
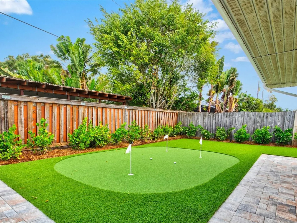
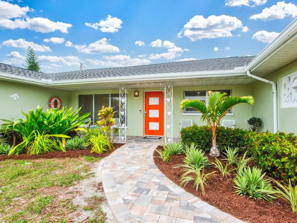
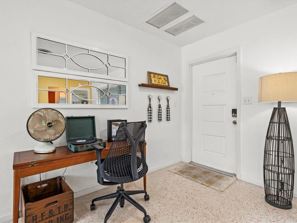
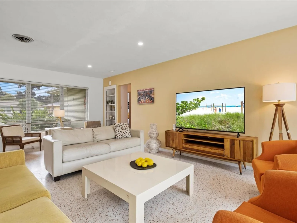
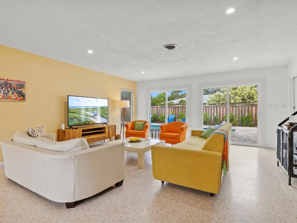
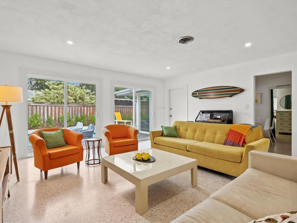
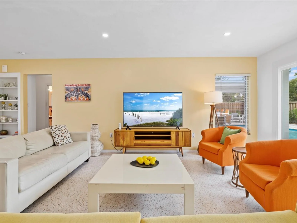
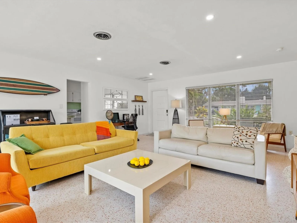
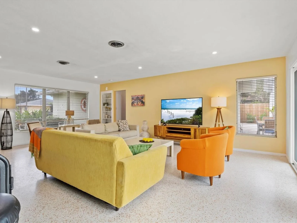
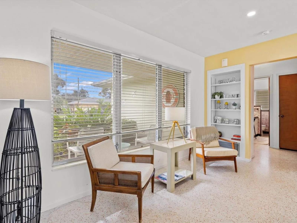
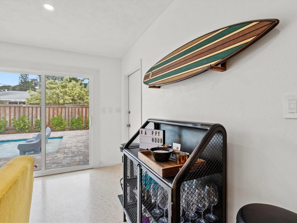
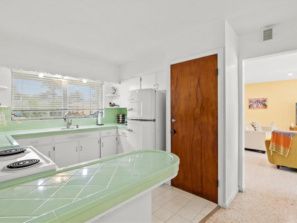
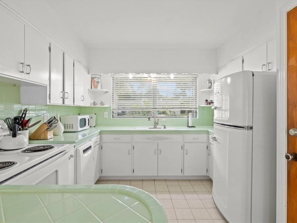
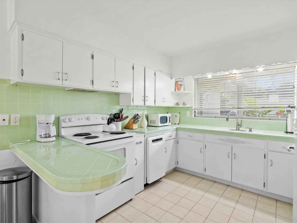
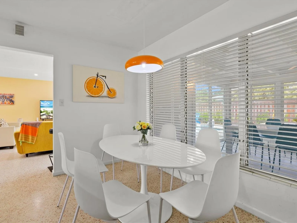
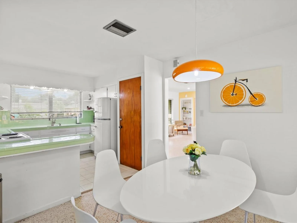
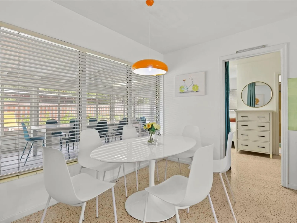
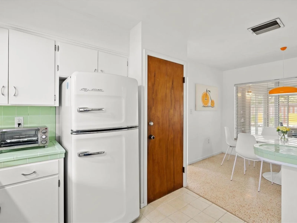
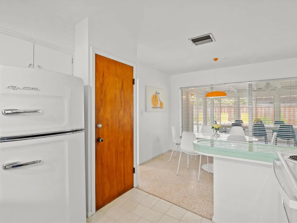
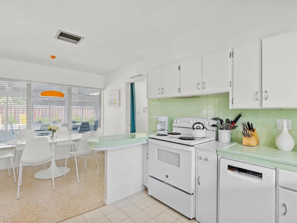
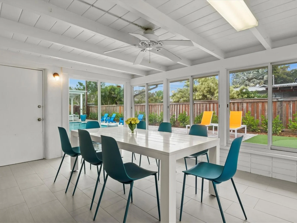
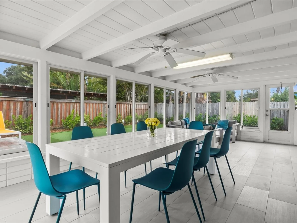
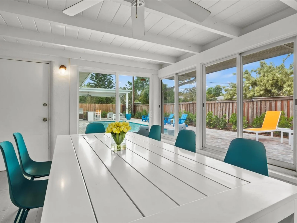
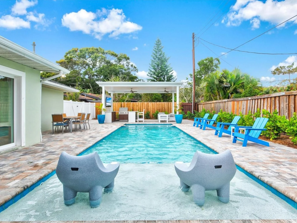
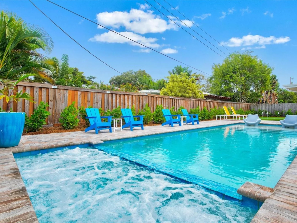
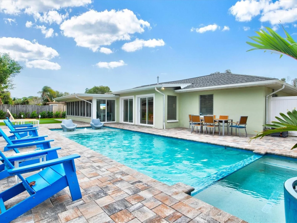
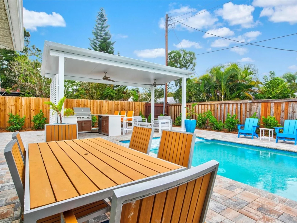
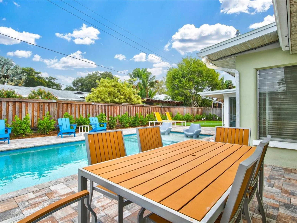
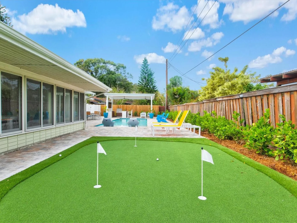
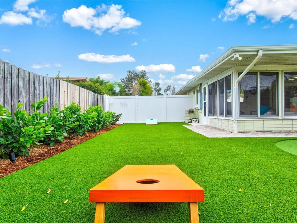
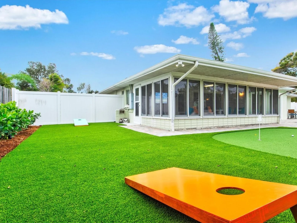
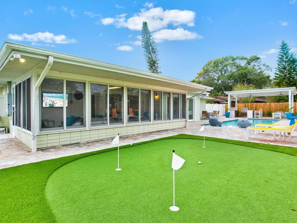
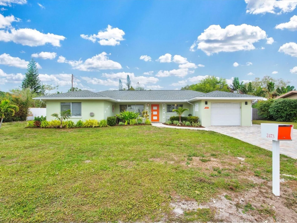
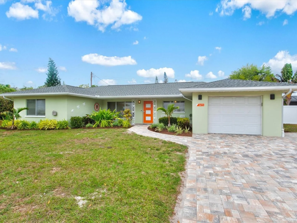
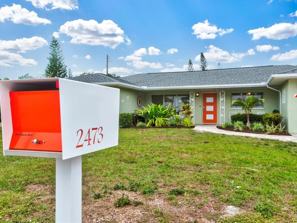
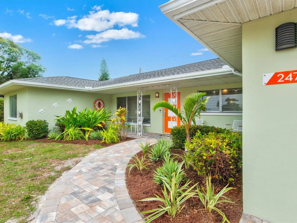
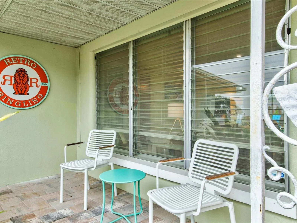
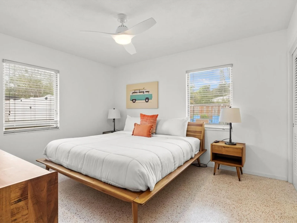
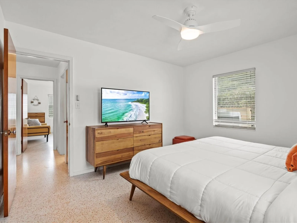
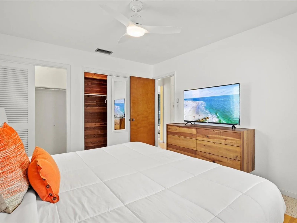
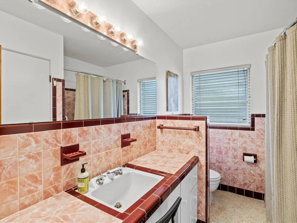
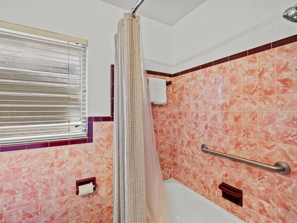
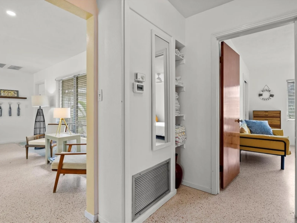
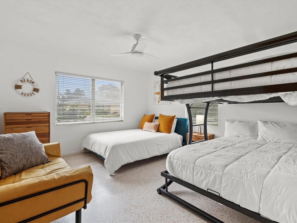
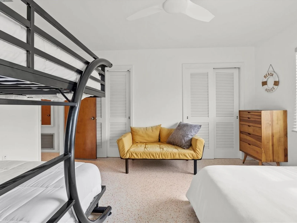
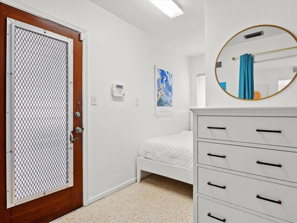
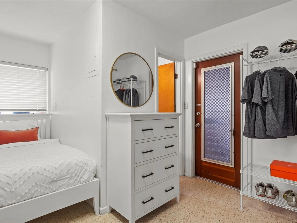
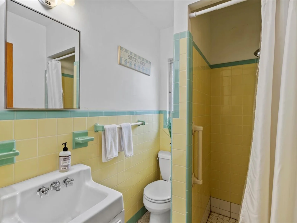
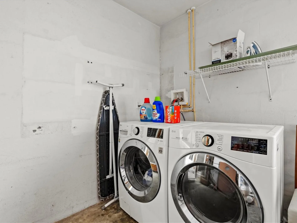
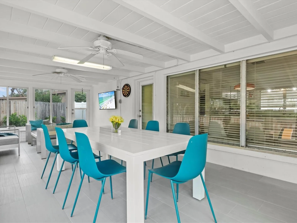
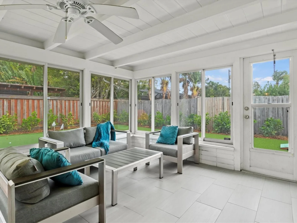
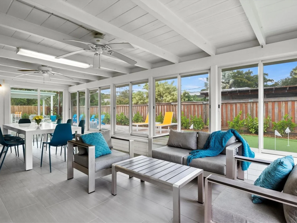
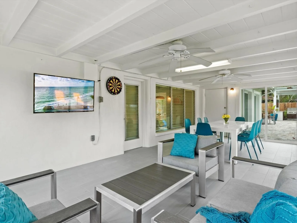
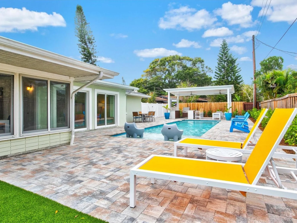
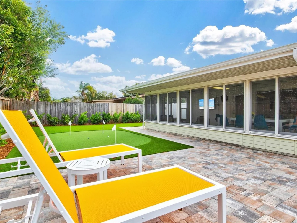
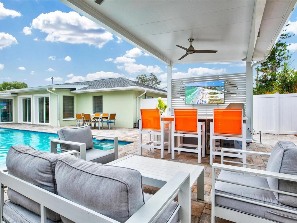
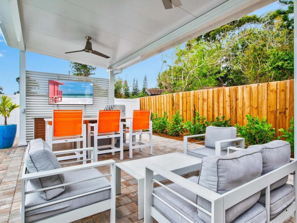
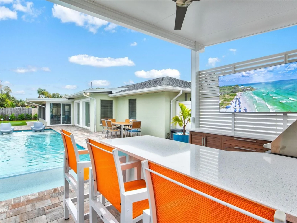
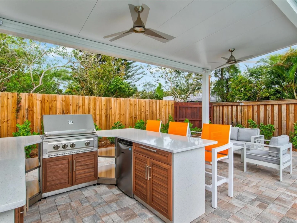
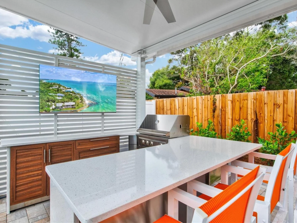
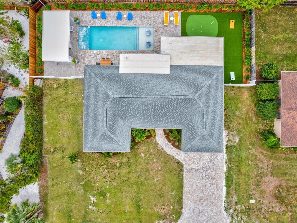
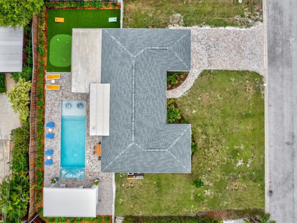
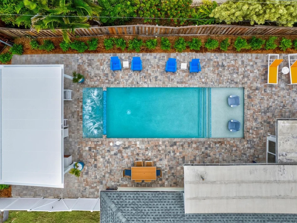
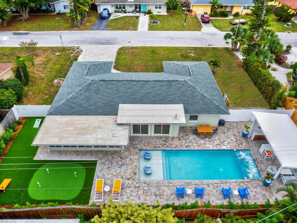
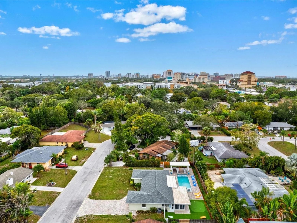
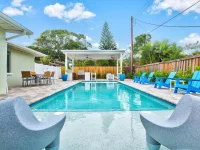
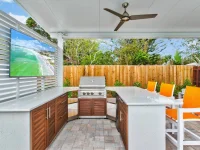
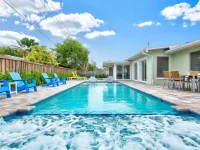
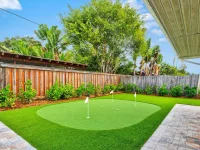
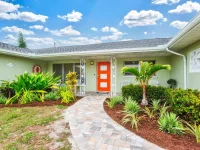
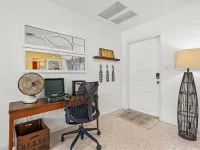
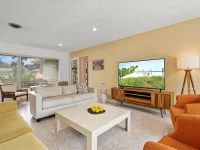
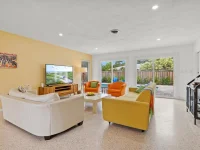
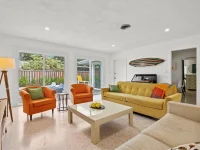
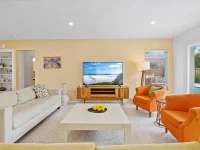
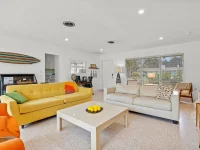
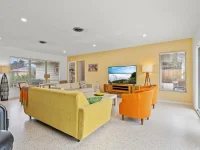
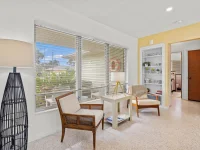
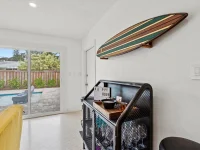
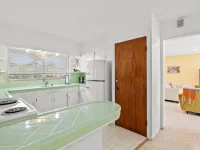
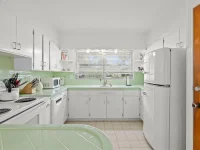
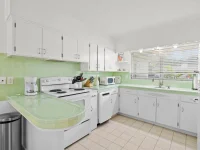
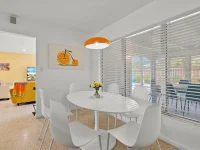
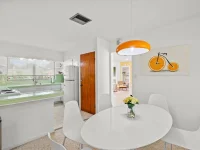
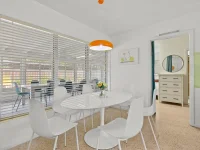
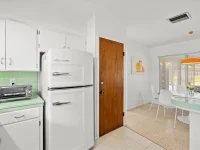
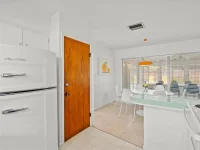
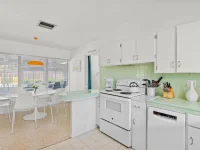
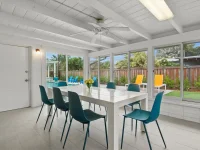
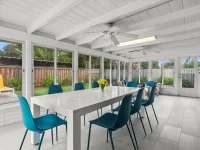
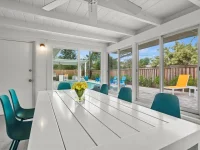
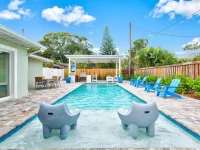
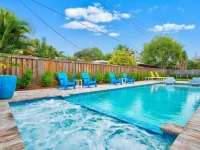
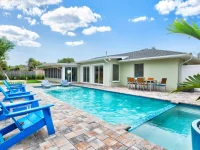
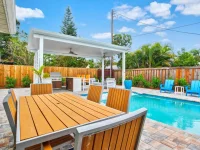
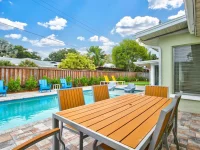
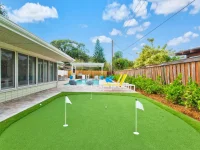
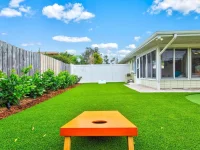
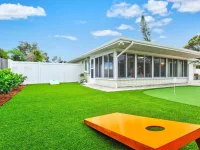
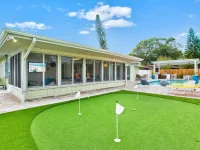
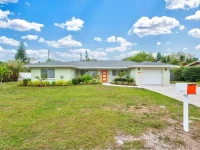
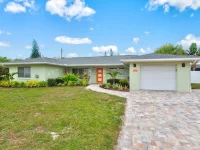
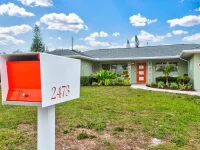
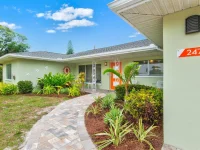
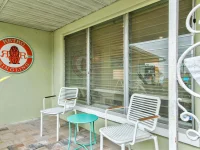
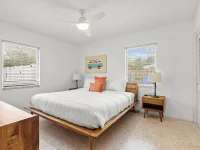
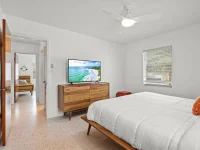
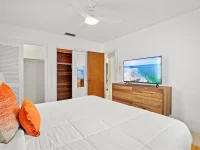
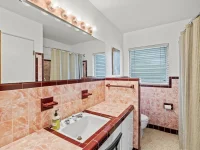
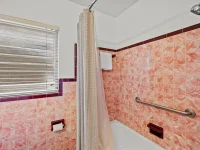
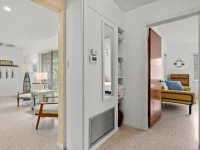
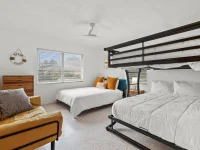
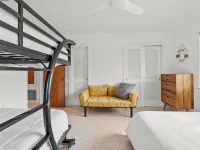
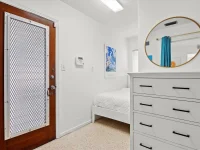
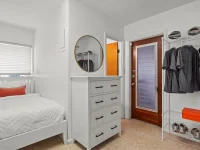
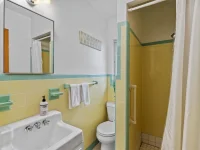
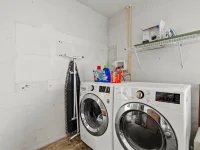
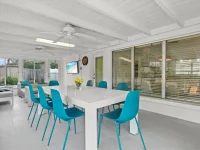
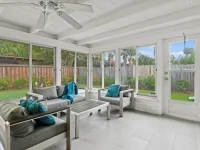
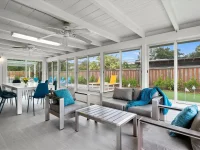
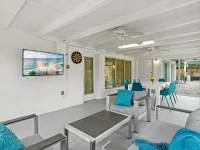
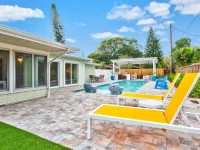
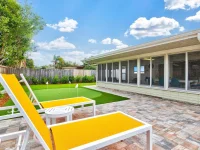
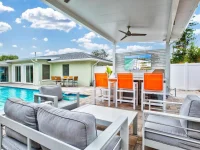
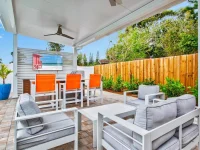
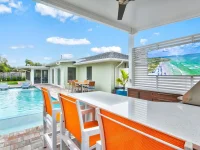
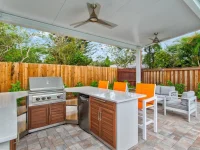
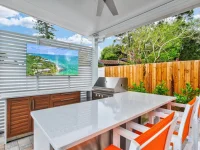
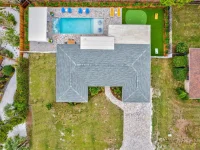
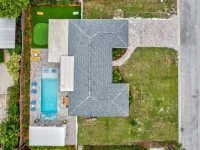
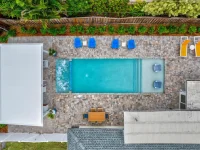
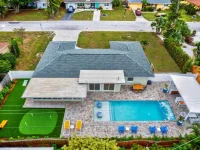
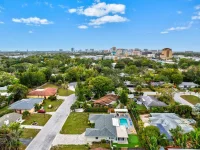
Turn-key Furnished with 38ft heated saltwater pool and spa, fully fenced yard, putting area and outdoor kitchen! Welcome to The "Retro Ringling" house, a unique designer home in downtown Sarasota with tons of modern amenities and nostalgic charm- all within a stone’s throw from Main St Sarasota, Payne Park and Legacy Trail & just a few short miles to the white sands of Siesta and Lido Beaches. There’s room for everyone in this 1954 built ranch style home with wide open floor plan and more natural light than any home you’re likely to visit. The Retro Ringling has a front to back living room with seating for 8 people and enormous Jalousie windows that capture the romance of the time. The house comes turn-key furnished! We've appointed the house in mid-century modern designer furniture while preserving the original terrazzo floors and custom tile work in the kitchen and baths. Our home is designed to transport you to a simpler time. Located on a quiet street in the historic Ringling Park neighborhood this home is classic, cozy and convenient. The living room centers around a 65 inch 4K Smart TV with ability to connect to Netflix, Amazon Video and other subscription services using our 200 mbps internet speed. Seating around the TV includes one leather couch, one upholstered queen sleeper sofa, 4 cushioned chairs and 2 bar stools. You will also find a vinyl record player with some classic albums, an oscillating Vornado fan as well as a retro bar stocked with board games and other goodies for all ages. There are 2 bedrooms and 2 full bathrooms as well as a separate cubby space that acts as a 3rd bedroom, (the Siesta Room) with a twin futon. All beds feature premium Lucid Mattresses and hotel grade bedding. The bed configuration is as follows: Bedroom 1: 1 queen bed (Sleeps 2); 2 full beds (sleeps 2 adults or 4 kids) Bedroom 2: 1 King bed (Sleeps 2) Siesta Room (3rd Bedroom): 1 Twin bed (Sleeps 1)- Linens in Orange Cube next to bed. Living Room: 1 Queen Sleeper Sofa (Sleeps 2)- Linens in hallway closet. Both bedrooms have large empty closets with hangers as well as dresser space and nightstands with bedside lamps. The Master bathroom offers a tub/shower combo and the 2nd bath is smaller with a walk-in shower. The eat-in kitchen will make you smile. There’s seating for 6 around a retro tulip table and and the beachy mint tile counters and backsplash set the stage for a brand new Big Chill 1950s style refrigerator with ice maker. There’s also a range/ oven, microwave, toaster over, spice rack, knife block set and coffee maker. The Florida room is spacious with a dining table for up to 8 people and a separate seating area with room for 6 more centered around a 50 inch 4K Smart TV on a swivel mount. This room is not air-conditioned however two ceiling fans provide some relief in the hotter months. This room also has a dart board and a cornhole set to be used out back. Full laundry is available in the garage as well as an iron and ironing board and bench top for folding your clothes. We have a large private, fenced back yard with brand new saltwater pebble tec pool and spa. The pool has also sunshelf with bubbler. There is a mini golf area, a cornhole area and a covered outdoor kitchen. Dogs are allowed with pre-approval and proof of flea/tick treatment. The Retro Ringling offers the best of urban residential living with close proximity to all of the best restaurants and beaches but with room to spread out on a fully fenced private lot.
Keep exploring
More homes in SARASOTA